
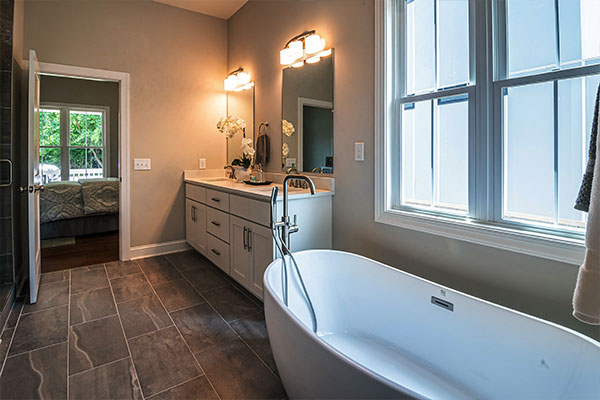
A well-designed bathroom should make everyday routines easier while providing a comfortable place to slow down and unwind. Achieving both requires more than choosing attractive tiles and fixtures. Thoughtful bathroom design considers layout, storage, lighting, ventilation, waterproofing and the way each person will use the room.
Whether you are renovating an existing bathroom or planning one for a new home, making these decisions early can help create a space that feels organised, practical and relaxing for years to come.
Key Takeaways
- A well designed bathroom starts with understanding how the space will be used and who will use it each day.
- Smart layout planning improves comfort by creating better circulation, storage, privacy and wet zone control.
- Lighting, ventilation and waterproofing should be planned early because they affect safety, durability and everyday comfort.
- The best bathroom designs balance practical function with calming finishes to create a space that works well and feels relaxing.
Start With How the Bathroom Will Be Used
Every bathroom serves a slightly different purpose. A family bathroom may need to accommodate children and several users each morning, while an ensuite may prioritise privacy, storage and a calmer atmosphere.
Understanding how the room will actually be used provides a foundation for every design decision that follows.
Identify the Main Users
Think about who regularly uses the bathroom and what they need from it. A family may benefit from generous storage and a bath, while a couple may prefer a larger walk-in shower and double vanity.
Guest bathrooms and powder rooms generally have fewer storage requirements, allowing available space to be used differently.
Consider Morning and Evening Routines
Daily routines can reveal where the existing bathroom causes frustration. If two people regularly get ready at the same time, separate grooming areas or additional vanity space may improve functionality.
Consider how users move between the shower, vanity and storage areas rather than treating each fixture independently.
Think About Future Needs
Bathroom renovations are long-term investments. Features such as step-free showers, clear circulation and easily accessible storage can improve everyday comfort now while also supporting changing needs later.
Planning for accessibility early is often easier than making significant changes after the bathroom has been completed.
Plan the Bathroom Layout Before Choosing Fixtures
The layout determines whether a bathroom feels spacious and intuitive or cramped and awkward.
Before choosing a bath or vanity, consider the dimensions of the room, door swings, windows, existing plumbing and available wall space.
Create Clear Circulation
Users should be able to enter and move around comfortably without squeezing between fixtures. Allow enough room around the vanity, toilet and shower doors for natural movement.
Poor circulation can make even a large bathroom feel smaller than it is.
Position the Vanity for Everyday Convenience
The vanity is one of the most frequently used areas. It should be easy to access without blocking the main circulation path.
A large vanity may provide additional storage, but it should not dominate the room. In smaller spaces, a compact or floating vanity can provide the necessary functionality while preserving more visible floor area.
Give the Toilet Enough Privacy
Where the layout allows, avoid making the toilet the first fixture visible when entering the room. In an ensuite, thoughtful placement can also provide greater privacy from the adjoining bedroom.
Even small changes to a partition, vanity position or sightline can improve the overall layout.
Separate Wet and Dry Zones
Grouping the shower and bath into a wet zone can help organise the room and protect vanity areas from unnecessary moisture.
Clear wet and dry zones can also make cleaning easier and help the bathroom feel more structured.
Decide Whether You Really Need a Bath
A bathtub can be valuable, but it should not be included simply because it is expected.
When a Bath Makes Sense
Families with young children may find a bath particularly useful. It can also make sense for homeowners who genuinely enjoy bathing and have enough floor space to include one without compromising circulation.
When a Larger Shower May Work Better
If a bath is rarely used, allocating that space to a larger walk-in shower may provide more everyday value.
Removing a bath could also create room for better storage, a larger vanity or improved circulation.
Choose the Right Bath Style
Freestanding baths can create a strong visual feature but require adequate room around them. Built-in baths can make more efficient use of space, while a shower-over-bath arrangement may suit compact family bathrooms where both functions are required.
The right choice depends on lifestyle rather than appearance alone.
Design the Shower Around Comfort and Access
The shower is often used more frequently than any other major bathroom fixture, so comfort and access should be priorities.
Consider a Walk-In Shower
Walk-in showers can create cleaner sightlines and provide easier access. Frameless screens can also reduce visual barriers, helping the bathroom feel more open.
The shower still needs enough space to prevent surrounding areas from becoming unnecessarily wet.
Plan Drainage and Floor Falls Early
Drainage needs to be considered before tiles are selected. Shower falls, floor wastes and waterproofing must work together to direct water effectively.
These technical elements are much harder to resolve after construction has progressed.
Add Useful Shower Storage
Recessed niches can provide convenient storage for toiletries without adding freestanding shelves or baskets.
Planning a niche during the design stage allows its position, dimensions and tile layout to be coordinated properly.
Choose Shower Fixtures Based on Use
Rain showers can create a relaxing experience, while handheld showers provide flexibility for children, cleaning and accessibility.
Some households may benefit from combining both rather than choosing one purely for appearance.
Make Bathroom Storage Part of the Design
A relaxing bathroom usually feels calm because everyday items have somewhere to go.
Storage requirements should be assessed before the vanity and cabinetry are finalised.
Use Vanity Drawers Efficiently
Drawers can make toiletries easier to see and access than deep cupboards. Internal organisers can also keep smaller items from accumulating across the benchtop.
Add Recessed or Mirrored Storage
A mirrored cabinet can combine grooming space with concealed storage. Recessed cabinets can provide additional capacity without projecting too far into the room.
Use Vertical Space in Smaller Bathrooms
Tall cabinetry and wall-mounted storage can make better use of limited floor area. The key is to keep frequently used items within comfortable reach.
Keep Everyday Surfaces Clear
Allocate specific places for towels, toiletries, hair tools and cleaning products. Keeping the vanity and other visible surfaces uncluttered contributes significantly to a calmer bathroom.
Use Lighting to Balance Function and Relaxation
Bathroom lighting needs to support detailed tasks while allowing the room to feel softer at other times.
Provide Clear Vanity Lighting
Good mirror lighting helps with shaving, skincare and other grooming tasks. Light should reach the face evenly rather than creating strong shadows from directly overhead.
Add General Ambient Lighting
Ceiling lights provide overall illumination and make the bathroom comfortable to navigate. They should work with vanity lighting rather than trying to serve every purpose alone.
Introduce Softer Lighting for Relaxation
Wall lights, indirect lighting or dimmable fittings can create a warmer atmosphere in the evening.
This layered approach allows one bathroom to feel bright and practical in the morning, then calmer later in the day.
Make the Most of Natural Light
Windows and skylights can increase brightness and make compact bathrooms feel more spacious. Privacy, orientation and ventilation should still be considered when deciding how natural light enters the room.
A broader interior design approach can also help coordinate bathroom lighting and finishes with the character of the rest of the home.
Plan Ventilation Before Moisture Becomes a Problem
Bathrooms regularly produce steam and humidity. Without effective ventilation, moisture can contribute to condensation, mould and damage to finishes.
Use Effective Mechanical Ventilation
An exhaust fan should be suitable for the size and configuration of the room. Its location should also help remove moisture from the areas where steam is produced.
Combine Natural and Mechanical Ventilation
An openable window can assist airflow, but it may not provide sufficient ventilation on its own. Mechanical extraction provides more consistent moisture control regardless of weather conditions.
Think About Ventilation During Layout Planning
Large showers, enclosed wet zones and bathrooms without external windows may require particular attention. Ventilation should therefore be considered at the same time as the layout rather than added at the end.
Treat Waterproofing as a Critical Part of the Design
Waterproofing protects the structure behind the finishes. It may not be visible once the renovation is complete, but it is one of the most important stages of the project.
Identify the Main Wet Areas
Showers, bath surrounds and other areas exposed to regular water need appropriate waterproofing before tiling.
Coordinate Waterproofing With Drainage
Waterproof membranes, floor falls and drains must function as one system. Poor coordination can allow water to collect or penetrate areas that should remain protected.
Avoid Treating Waterproofing as an Area to Cut Costs
Saving on a visible fixture is very different from compromising essential waterproofing work. Moisture problems hidden behind tiles can become difficult and expensive to repair later.
Choose Tiles for Safety, Maintenance and Appearance
Tiles influence both how the bathroom looks and how easily it can be maintained.
Select Flooring With Appropriate Slip Resistance
Wet bathroom floors require surfaces suitable for the conditions. Safety should be considered alongside colour and texture.
Consider Tile Size and Grout
Large-format tiles can reduce the number of grout lines and create a cleaner visual effect. Smaller tiles can be useful where more detailed floor falls are required.
Think About Cleaning and Maintenance
Textured surfaces, grout colours and tile finishes can all influence how easy the bathroom is to maintain. Consider everyday cleaning before committing to a material purely for its appearance.
Use Feature Tiles Selectively
A feature wall or shower niche can introduce colour and pattern without overwhelming the entire room.
Create a Relaxing Bathroom With a Simple Material Palette
Relaxation often comes from visual simplicity rather than expensive spa features.
Start With a Cohesive Colour Scheme
Warm neutrals, soft greys and natural tones can create a calm base. The palette should also complement nearby bedrooms and living areas.
Layer Texture Instead of Adding Too Many Colours
Stone-look tiles, timber finishes and subtle surface variations can add depth while maintaining a restrained palette.
Use Natural Materials Where Practical
Natural or nature-inspired materials can soften the hard surfaces typically found in bathrooms. Consider their suitability for moisture and maintenance before specifying them.
Avoid Too Many Competing Features
If the tiles, vanity, tapware and lighting are all competing to become the main feature, the room can feel visually busy. Choose one or two areas to emphasise and allow the remaining finishes to support them.
Choose Fixtures That Suit the Scale of the Room
Fixture size should respond to the available space.
Size the Vanity to Protect Circulation
A double vanity can be convenient when two people regularly use the room together. In a compact bathroom, however, a well-designed single vanity may provide better storage and circulation.
Consider Wall-Hung Fixtures in Compact Rooms
Floating vanities and wall-hung fixtures expose more floor area, which can help smaller bathrooms feel lighter and less crowded.
Keep Tapware and Fixtures Consistent
Repeating compatible tapware and hardware finishes creates visual consistency without requiring every element to be identical.
Make Small Bathrooms Feel More Functional
Small bathroom design requires careful prioritisation because each fixture uses a significant proportion of the available space.
Focus on clear floor area, appropriately scaled fixtures and storage that does not obstruct movement. Large mirrors and frameless shower screens can increase visual openness, while a simple material palette can reduce visual clutter.
Avoid trying to fit every possible feature into a compact room. A generous shower and useful vanity may create a better experience than squeezing in a bath that leaves little circulation.
Keep Plumbing and Electrical Planning Practical
Relocating plumbing can increase the cost and complexity of a bathroom renovation. The toilet in particular may be more difficult to move because of drainage requirements.
Keeping suitable existing service locations can help control costs, but functionality should still come first. If the existing layout performs poorly, strategic changes may offer greater long-term value.
Electrical planning should account for vanity lighting, power points, exhaust fans, heated towel rails and optional underfloor heating. These requirements need to be resolved before walls and finishes are completed.
Set Your Bathroom Renovation Budget Early
A realistic budget should be established before fixtures and tiles are selected. Major cost areas can include:
- Plumbing, electrical work and waterproofing
- Vanity cabinetry, storage and bathroom fixtures
- Tiles, flooring and installation
- Shower screens, mirrors and lighting
- Labour and project coordination
Spend More Where It Improves Everyday Use
Reliable waterproofing, quality installation and well-planned storage can offer greater long-term value than purely decorative upgrades.
Save Through Simpler Design Decisions
Retaining suitable plumbing locations and limiting complicated tile patterns may help manage costs. Premium materials can also be used selectively rather than across every surface.
Common Bathroom Design Mistakes to Avoid
Common planning problems include:
- Choosing fixtures before resolving the layout
- Installing a bath or vanity that is too large
- Underestimating storage requirements
- Providing poor lighting around the mirror
- Overlooking ventilation
- Treating waterproofing as an afterthought
- Ignoring circulation around doors and fixtures
- Choosing unsuitable flooring for wet conditions
- Combining too many competing finishes
- Designing only for current requirements
A Practical Bathroom Planning Process
Begin by understanding who will use the bathroom and what they need from the space. Measure the room and assess existing plumbing, windows, doors and structural constraints before developing the floor plan.
Once the layout works, select fixtures and determine storage requirements. Lighting, ventilation, waterproofing and materials can then be coordinated around those decisions.
The plumbing and electrical requirements should be finalised before construction progresses. Working through the project in this sequence helps reduce late changes and allows the different trades to work from a coordinated design.
dp Design Studio’s broader design and project approach also reflects the value of coordinating design decisions and project requirements before completion.
Create a Bathroom That Works as Well as It Feels
A relaxing bathroom begins with functionality. Beautiful tiles or premium tapware cannot compensate for poor circulation, inadequate storage or a shower that is uncomfortable to use.
The strongest bathrooms balance layout, lighting, ventilation, waterproofing, fixtures and materials around the people who use them. When these elements are considered together, the room can support busy daily routines while still providing a calm place to unwind.
For homeowners planning a new bathroom or renovation in Sydney, dp Design Studio provides tailored bathroom design that considers your lifestyle, available space and design preferences from the initial layout through to the finished room.
Trackbacks/Pingbacks