
Architects and Home Designers in Box Hill
Box Hill is one of north-west Sydney’s newer and faster-changing suburbs, and plenty of homes here are still being made their own. dp Design Studio is a registered architect-led practice that helps Box Hill homeowners plan custom homes, upgrades, outdoor living spaces and interiors that suit their block and their budget.
We look after design, approvals, interiors and construction through one team, so you are not chasing separate consultants at each stage.
Architectural Design for a Growing Box Hill
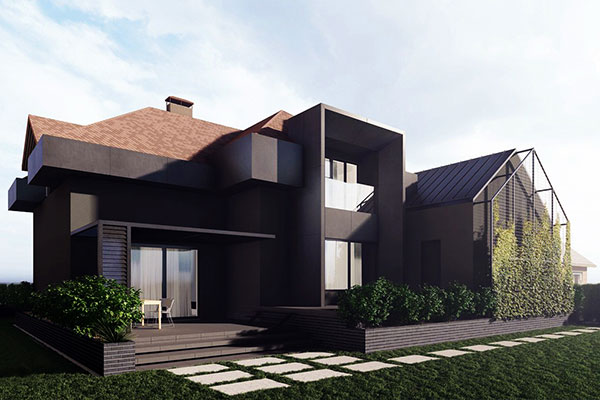
Homes in Box Hill are generally newer than those in established suburbs, so the work is less about heritage character and tight inner-suburb lots, and more about getting the layout, orientation and outdoor areas right from the start. Whether you are building on a vacant block or reworking a recent home, our architects design around how your household uses the space.
We begin with a design brief covering your scope, lifestyle needs, priorities and budget. We then analyse the site, including land dimensions, orientation, slope, access, drainage and easements. Living areas are placed for daylight, windows for cross-ventilation and outdoor areas for privacy, so the design suits your block rather than a plan copied from another one.
The planning controls that apply to your property are considered from the first concept. We prepare the documentation for your Development Application (DA) or Complying Development Certificate (CDC), which reduces the risk of redesign before lodgement.

Speak With Us
Speak With Our Team About Your Box Hill Project
Planning a new home, extension or renovation in Box Hill? Book a complimentary phone discussion with our Sydney-based team to talk through your site, scope and budget.
-
Complimentary Phone Discussion A short call to talk through your site, scope and budget.
-
Phone 1300 373 374
Local Design Considerations
What Box Hill Projects Usually Involve
Every property has its own planning controls and site conditions. These are the projects we most often plan for in Box Hill.
New Homes on Vacant Blocks
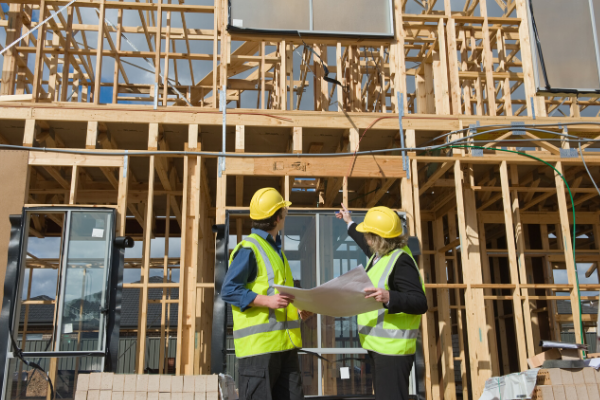
We design your new home from the block up. That starts with your contract of sale, land survey and the planning controls, then moves through concept design, approval documentation and construction drawings, so the home you approve is the home that gets built.
Extensions and Whole-Home Renovations
A home that is only a few years old can still be short on space or poorly resolved. We reconfigure floor plans, add rooms and improve circulation, natural light and storage, so the house works for the way you live now.
Interior Design, Kitchens and Bathrooms
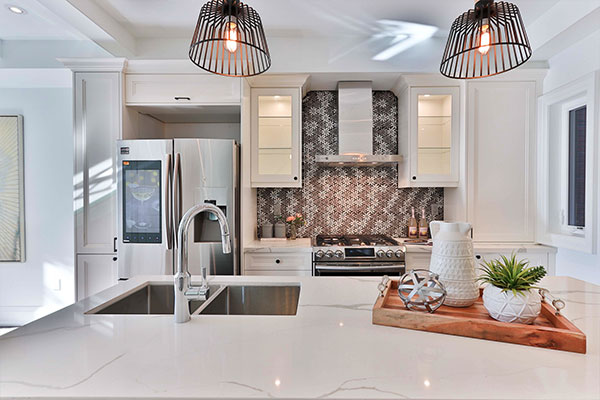
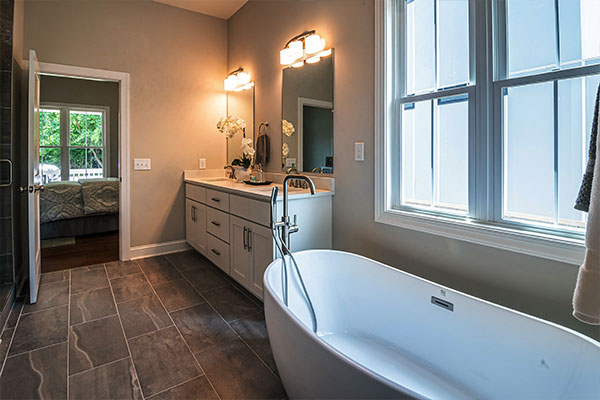
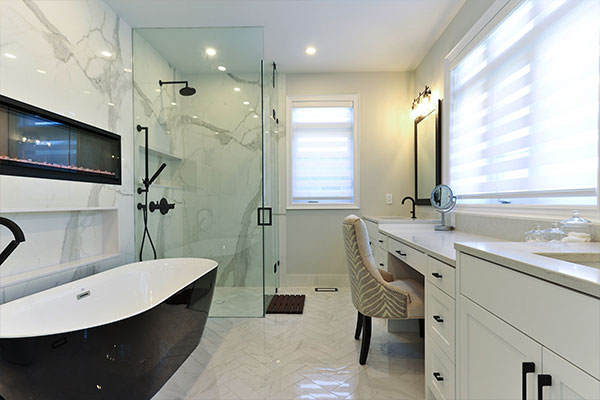
Our interior designers plan layouts, joinery, finishes and lighting alongside the architecture. Kitchens and bathrooms are resolved with the rest of the design, not left until after the plans are approved.
Larger Lots and Acreage Sites
Some properties around Box Hill sit on larger or irregular lots. These sites need early attention to access, services, setbacks, drainage and where the house sits on the land.
Bushfire, Flood and Site Hazards
Some properties carry site hazards that limit what can be built and how. We identify them at the start and bring in specialists such as bushfire consultants, so the design responds to them before lodgement.
Estate Covenants and Design Guidelines
If your block is in a newer estate, your contract of sale may include covenants or design guidelines covering height, materials and street presentation. We check them before concept design, so the plans meet the estate's requirements as well as the approval pathway.
Our Architectural Design Services in
Box Hill
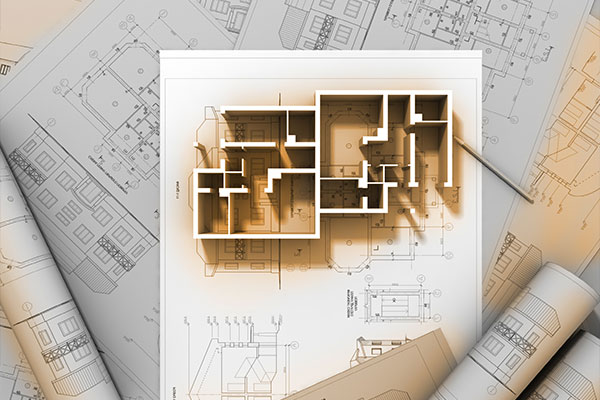
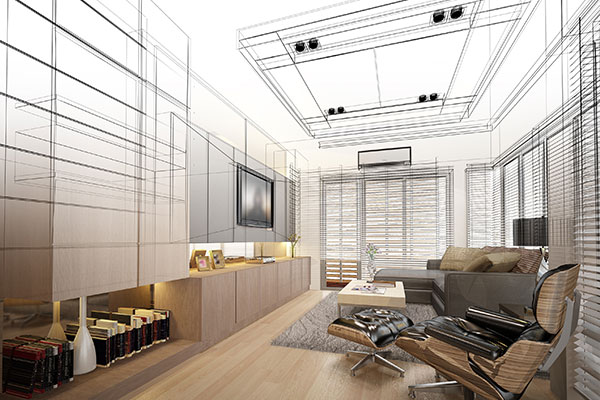
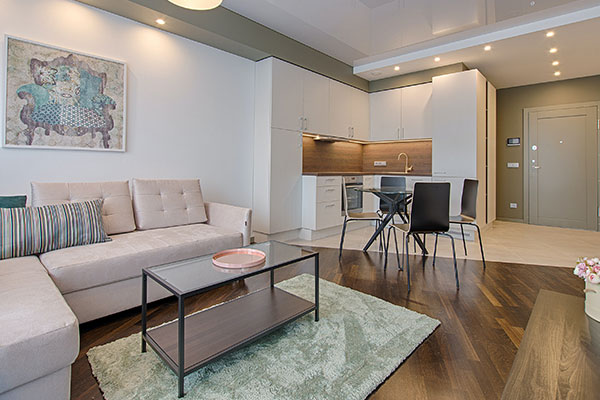
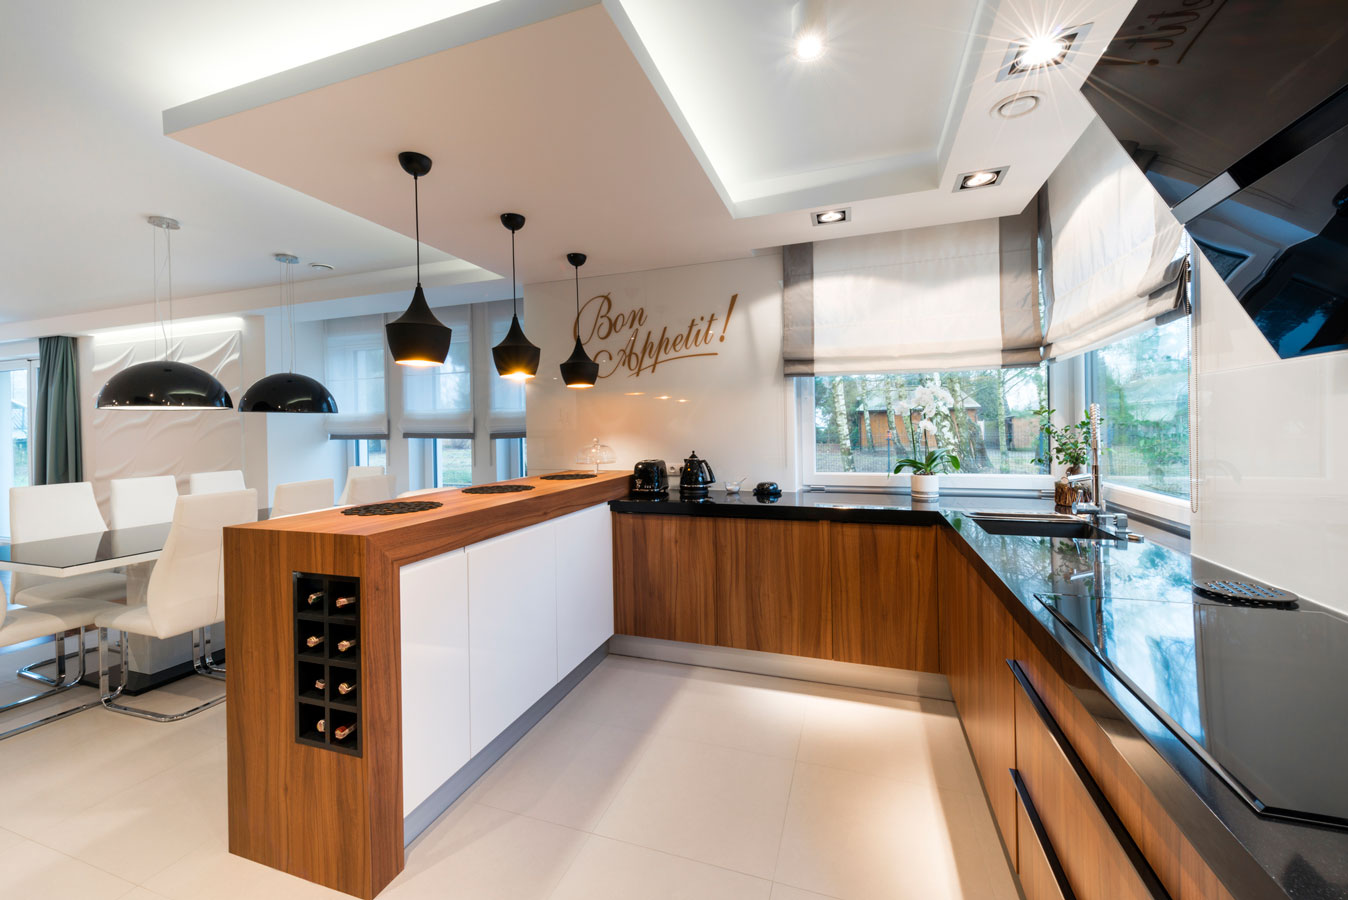


SDA Interior Design & New Build
SIL Homes Designs

Additional Services
Apart from the design, documentation, and coordination of building approvals, we also organise the following:
Geotechnical reports.
Detailed specification.
Investigation of the site and viability studies.
Put together and arrange structural detail.
Complete documents for councils and other authorities for certifications.
Unauthorised construction approvals.
Building assessments.
Builders cost estimates.
3D models and photo montages.
Prepare initial designs in sketch form.
Arrange a certificate from an engineer.
Referrals and approvals for Sydney water “tap in.”
Inspect proposed site.
General building consulting.
Prepare drawings for development.
Shadow diagrams.
Arrange and execute surveys.
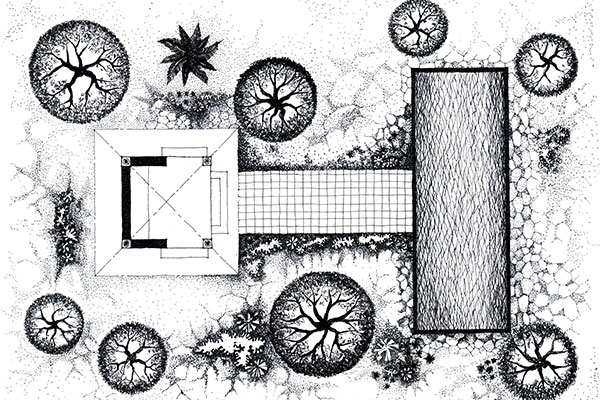
Provide plans of the proposed landscaping.
Document and design proposals for stormwater.
Supply plans in draft form for bathroom, kitchen, cabinetry and laundry fit-outs.
Emergency evacuation diagrams.
Compiling development and construction certificate applications.
Dilapidation reports.
Arrange BASIX reports.
Supply a report of effects on the environment.
Draw up a document detailing all finishes.
Project manage construction.
Your unique design is waiting to be created — on 1300 373 374 or fill in our contact form.
Why dp Design Studio
Why Choose dp Design Studio in Box Hill?
Choosing the right architects and interior designers can make all the difference to the success of your project.
Fully Licensed Architectural Practice
In NSW, only registered architects can use the title "architect". Your project is designed and documented by a practice registered in New South Wales, not by a template or drafting service.
Architecture and Interior Design Under One Roof
The floor plan, joinery, finishes and lighting are planned together, so every architectural and interior design decision works with the next.
Designs That Are Realistic to Build
We are designers and builders. Our drawings account for structure, services and construction, and Daylo Build (Licence 492271C) is our licensed building partner if you want one team through to completion.
Approvals and Consultants Coordinated for You
We prepare the documentation for your DA or CDC and coordinate the surveyor, engineers and specialist consultants your site needs, so the drawings, reports and approval conditions stay consistent.
Client-Focused Design Process
Every design is customised to your property, lifestyle and budget. We never rely on generic templates.




Servicing Box Hill and Surrounding Suburbs
dp Design Studio delivers architectural and interior design services throughout Box Hill and nearby suburbs in Sydney's north-west, including:
- Parramatta
- Castle Hill
- Box Hill
- Kellyville
- Dural
- Cherrybrook
- Pymble
- Wahroonga
- Turramurra
- Killara
- Lindfield
- Strathfield
- Burwood
- Concord
- Five Dock
- Ryde
- Epping
- Eastwood
- Lane Cove
- Hunters Hill
If your suburb isn't listed, contact our team to discuss your project.
Each project is shaped around your lifestyle, site and budget. By combining creative design with practical thinking, we create distinctive spaces that function beautifully and feel genuinely yours. Speak with us today about what may be possible.
Frequently Asked Questions
Do you provide architectural design services in Box Hill?
Yes. We design new homes, extensions and whole-home renovations for Box Hill properties. We also prepare the documentation for council or private certifier approval.
Can you design a home for a block I have just bought?
Yes. Send us your contract of sale and any survey you have. We review the site and the planning controls, then develop a concept design around your brief and budget.
Do you work with estate design guidelines?
Yes. We check any covenants or design guidelines in your contract of sale before concept design. That way the plans meet the estate’s requirements as well as council or CDC controls.
Do I need a DA or a CDC for my Box Hill project?
It depends on your site and the design. A Development Application (DA) is assessed by the consent authority, while a Complying Development Certificate (CDC) suits eligible work that meets set standards. We assess the likely pathway early and prepare the documentation for it.
Can you manage the entire project?
Yes. We coordinate consultants, approvals and construction from concept through to completion. Daylo Build is our licensed building partner if you want one team from start to finish.
Which areas around Box Hill do you service?
We service Box Hill and nearby north-west suburbs, including Nelson, Rouse Hill, Riverstone, Schofields, Vineyard, Oakville and The Ponds. If your suburb isn’t listed, call 1300 373 374 to discuss your project.
Ready to Start Your Box Hill Project?
Whether you are building a new home or upgrading an existing one, dp Design Studio is here to help. Our architects and interior designers create bespoke homes that balance creativity, functionality and buildability.
Book your free phone consultation today and talk through your Box Hill project with our team.
Our Services
Architectural Designs
Contact Us
DP DESIGN STUDIO PTY LTD
PO BOX 3528, PARRAMATTA, NSW 2150, AUSTRALIA
p : 1300 373 374
e : admin@dpdesignstudio.com.au
w : www.dpdesignstudio.com.au