
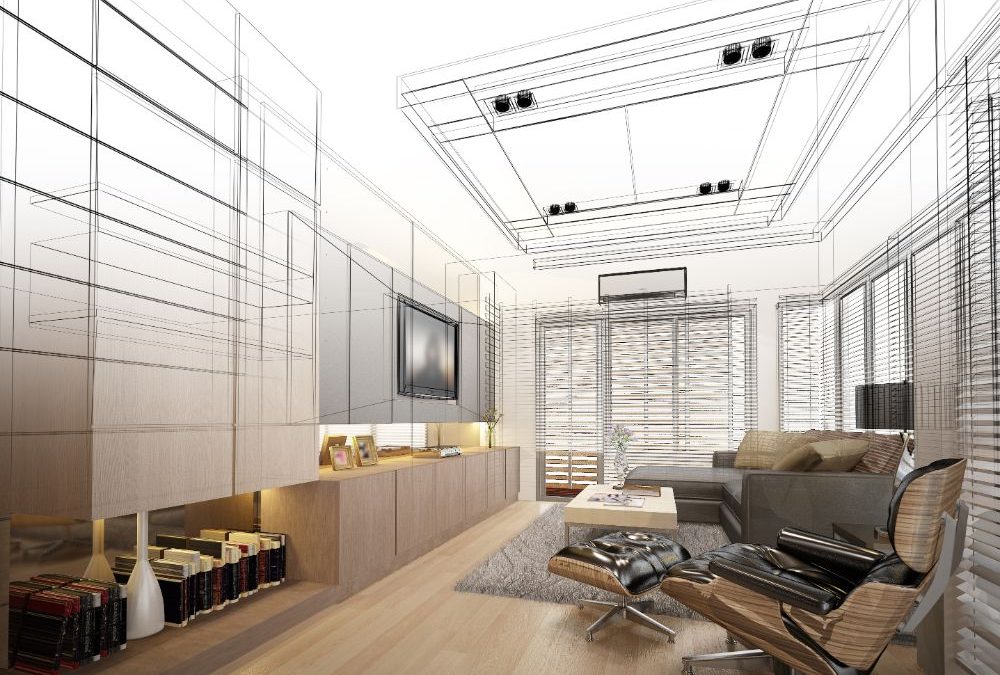
This guide explains what architectural design and drafting involve, how the stages work together and what homeowners should expect before construction begins.
Key Takeaways
- Architectural design helps Sydney homeowners turn ideas into practical plans that suit the site, budget and lifestyle needs.
- Accurate drafting turns the design into clear drawings for approvals, pricing and construction.
- Site analysis, planning controls, BASIX and consultant coordination are essential for avoiding delays and costly redesigns.
- Working with a registered architect can provide stronger design direction and better project coordination from concept to completion.
What Is Architectural Design?
Architectural design develops the layout, form, character and performance of a building. For a residential project, it means turning the homeowner’s goals into a solution that responds to the household, property, budget and relevant planning controls.
Good design involves more than arranging rooms. It considers circulation, natural light, ventilation, privacy, storage, indoor-outdoor connections and future flexibility. It also considers buildability, structural requirements, services and materials.
The process usually starts with a design brief covering the project scope, lifestyle requirements, preferred style, priorities, approximate budget and future needs. A clear brief keeps these requirements central as the design develops.
What Is Architectural Drafting?
Architectural drafting converts design decisions into scaled drawings that homeowners, planners, certifiers, engineers, builders and trades can understand.
Early drawings are broad and exploratory. They may show room relationships, the building footprint and external form. As the project progresses, the drawings become more detailed and technical.
A residential drawing package may include:
- Site plans, existing-condition plans and demolition plans
- Proposed floor plans, roof plans, elevations and building sections
- Dimensions, levels, annotations and construction details
- Window, door, finish or joinery schedules where required
- Documentation for approval, certification, pricing or construction
Accurate drafting matters because incomplete information creates room for assumptions. Builders may price different scopes, or trades may interpret details in different ways. Clear drawings cannot prevent every variation, particularly where hidden site conditions exist, but they can reduce ambiguity and support more meaningful quotations.
How Design and Drafting Work Together
Architectural design develops the solution, while drafting records and communicates it.
A technically neat drawing is not automatically a well-designed home. It may overlook light, circulation, storage or room relationships. Likewise, an attractive concept cannot move through approval and construction without accurate documentation. The strongest projects analyse the site, test design options, refine the solution and document it properly.
Step 1: Define the Scope and Budget
The first stage is to clarify what the project must achieve. It may involve a custom home, rear extension, second-storey addition, duplex, granny flat or focused room renovation.
Budget should be discussed early. Construction is only one part of the cost. Surveying, engineering, reports, application fees, certification, energy assessments, design services and contingencies may also need to be considered.
Early cost discussions help the architect test priorities within realistic limits. Adjusting size, materials or complexity during concept design is usually easier than changing an approved and fully documented project.
Step 2: Understand the Site
Every Sydney property has different opportunities and constraints. Site analysis considers land dimensions, orientation, slope, access, neighbouring buildings, vegetation, views, services, drainage and easements.
A land survey provides accurate information about boundaries, levels and existing structures. It becomes the base for the architectural drawings and helps avoid designing from incomplete assumptions.
Site analysis also shapes the quality of the home. Living areas can be positioned for useful daylight, windows can encourage cross-ventilation, and outdoor areas can be protected from overlooking. A design copied from another property may perform poorly when the orientation, topography or neighbouring context is different.
Step 3: Develop the Concept Design
Concept design is where the brief and site information begin to form a home. The architect may explore different floor plans, building forms and indoor-outdoor relationships.
At this stage, homeowners should focus on how the design works rather than selecting every finish. Important questions include whether circulation feels logical, bedrooms have enough privacy, storage is positioned well and living areas suit the household.
For projects with a major cooking and entertaining area, early coordination with a tailored kitchen design can improve appliance placement, storage and workflow. The same applies to a considered bathroom design, where layout, ventilation, waterproofing zones and storage should be resolved before construction.
Client feedback is essential during concept design. This is the right time to compare options and refine the overall direction before formal approval documentation begins.
Step 4: Review Sydney Planning Controls
Residential design in Sydney is influenced by NSW planning legislation and the controls applying to the property. These may include zoning, building height, floor space ratio, setbacks, landscaped area, private open space, solar access, overshadowing, heritage provisions and site hazards.
Local environmental plans and development control plans differ between council areas. Two similarly sized properties can therefore have different development potential.
Planning research should begin early. When the concept responds to the applicable controls from the outset, there is less risk of extensive redesign before lodgement.
Step 5: Determine Whether the Project Needs a DA or CDC
Many residential projects proceed through either a development application or a complying development certificate.
A development application, or DA, is assessed by the relevant consent authority against planning controls and the likely impacts of the proposal. It may be needed where the development does not qualify for complying development or involves more complex planning considerations.
A complying development certificate, or CDC, combines planning and building approval for eligible work that meets predetermined standards. It can be more streamlined, but homeowners cannot select it simply because it appears faster. The site and design must satisfy every relevant requirement.
A design professional can assess the likely pathway and identify the documentation required before lodgement.
Step 6: Prepare Approval Documentation
Once the design is sufficiently resolved, drawings and supporting documents are prepared for the selected approval pathway. The package may include plans, elevations, sections, shadow diagrams, a landscape plan, a stormwater concept, a Statement of Environmental Effects and specialist reports.
Coordinated drawings help the assessing authority understand the proposal and reduce conflicts between engineering, drainage, landscaping and architectural documents. Approval drawings may not contain every detail required for construction, which matters when requesting builder quotations.
Step 7: Address BASIX and Sustainable Design
BASIX applies to new residential development in NSW and certain renovations, pools and spas. Its commitments cover water, energy use and thermal performance and form part of the relevant DA or CDC documentation.
These commitments may influence glazing, insulation, fixtures, hot-water systems and shading. If the design changes, the assessment may need to be revised so that the certificate and drawings remain consistent.
Good sustainable design should improve everyday comfort as well as satisfy requirements. Orientation, shading, cross-ventilation and appropriate window placement can reduce reliance on artificial heating, cooling and lighting.
Step 8: Coordinate the Project Team
Most residential projects require several professionals beyond the architect. Depending on the site and proposal, the team may include:
- A land surveyor, structural engineer and stormwater or civil engineer
- A BASIX assessor, town planner or registered certifier
- A geotechnical engineer, arborist, heritage consultant or bushfire consultant
- Interior designers, landscape designers, quantity surveyors and specialist trades
Coordination matters because each consultant’s advice can affect the architectural design. Structural requirements influence spans and openings, stormwater advice may change site planning, and energy commitments can alter glazing or insulation.
dp Design Studio’s integrated architectural and interior design approach brings relevant expertise together and supports continuity from early design through approvals and project delivery.
Step 9: Prepare Construction Drawings
Construction drawings develop the approved design into a more detailed package for pricing and building. They may include enlarged plans, junction details, wet-area information, material notes, schedules, joinery layouts and coordination with engineering and services.
The required detail depends on the project and agreed scope. It gives builders a clearer basis for pricing and helps answer site questions. However, drawings cannot reveal every concealed condition, and later homeowner changes may still create variations.
Well-prepared construction documentation also helps protect the original design intent. When builders and trades can clearly see what has been specified, they are less likely to rely on assumptions that affect the layout, finish or performance of the home.
Architect, Building Designer or Draftsperson?
The right professional depends on the project’s complexity, design ambitions, approval risks and required level of coordination.
In NSW, the title “architect” is protected by law. Only people registered on the NSW Register of Architects may use it, and an architectural business must nominate a registered architect responsible for its services. Registered architects are qualified in design, documentation and project delivery and are subject to professional conduct requirements.
A building designer may provide design and documentation services depending on their training and experience. A draftsperson commonly focuses on drawings and technical information. Homeowners should compare the services included rather than choosing by title or initial fee alone.
For a complex renovation, constrained site or design-led home, a registered architect’s wider design and coordination service may provide more value than a basic drafting package. This is particularly relevant when a project involves challenging planning controls, multiple consultants or a high level of customisation.
Common Mistakes Sydney Homeowners Should Avoid
Homeowners can reduce delays and unnecessary changes by avoiding common mistakes:
- Starting detailed design before confirming the budget and priorities
- Relying on incomplete site information or delaying the land survey
- Considering council or CDC controls only after finalising the concept
- Requesting fixed builder prices from insufficient drawings
- Making major changes after approval or construction begins
- Selecting a consultant only because their initial fee is lowest
- Failing to confirm the scope of design, approvals and construction documentation
- Assuming attractive drawings are automatically compliant and buildable
The goal is not to remove every unknown. Residential building will always involve decisions and some risk. The aim is to resolve the most important questions when they can be addressed efficiently.
Making decisions at the appropriate stage also helps maintain momentum. Changes during concept design can often be tested quickly, while the same changes made after engineering, approval or construction has begun may affect several drawings, consultants and costs.
From Early Ideas to a Buildable Sydney Home
Architectural design and drafting turn a homeowner’s ambitions into a project that others can approve, price and construct. Design shapes the layout, character and everyday experience of the home. Drafting translates those decisions into coordinated drawings and technical information.
For Sydney homeowners, the process should connect the design brief, site analysis, concept development, approval pathway, consultant advice and construction documentation. When these stages form one coordinated journey, the final home is more likely to reflect the original vision while responding to planning requirements, budget and buildability.
dp Design Studio provides personalised architectural design for new homes, renovations, extensions, duplexes, other residential and commercial projects across Sydney. Homeowners ready to discuss their site and project goals can contact the studio to begin planning a tailored path from concept to completion.
Trackbacks/Pingbacks