
Architectural Design Services in Sydney
Custom architectural solutions for new homes, renovations, extensions and thoughtfully designed living spaces.
DP Design Studio brings your vision to life with architecture that responds to your lifestyle, site and budget. From initial concepts and approvals to construction coordination, we guide your project with creativity, practical thinking and professional care.
Architecture That Brings Your Vision to Life
Your home should reflect how you live while making the most of your property. Thoughtful architectural design turns your ideas into a practical and inspiring space that responds to your needs, surroundings and budget.
DP Design Studio works closely with clients across Sydney to create personalised solutions for new homes, renovations and extensions. We combine creativity with technical expertise to ensure every design is functional, achievable and aligned with relevant planning requirements.
From the movement between rooms to the use of natural light and airflow, every element is carefully considered. The result is a well-resolved home that feels inviting, functions naturally and supports your lifestyle.

Architectural Design Challenges We Help You Overcome
Every project starts with a challenge. We help our clients identify what is possible and find creative, practical solutions that bring clarity and confidence to the process.
You Have a Vision But Need Expert Guidance
You can see what you want your home to look like but need a licensed architect to shape that vision into a workable, compliant, and beautiful design.
Your Existing Layout Does Not Suit Your Lifestyle
Your current home no longer works for how you live. Rooms are poorly connected, storage is inadequate, or the flow simply does not match your daily routines.
Unsure What Is Possible on Your Site
You want to renovate, extend, or rebuild but are uncertain what is allowed under planning rules, what the site can support, and what is achievable within your budget.
Design That Works With Planning and Budget
You need a design that respects your planning context, responds to site constraints, and can realistically be built within your financial parameters.
Improve Light, Airflow and Liveability
You want a home with better natural light, improved cross-ventilation, a stronger connection to the outdoors, and rooms that feel spacious and comfortable to live in.
Professional Support From Concept to Completion
You need a single, trusted team to take your project from initial concept through design development, permits, authority approvals, and project delivery.
The Services We Offer Include:
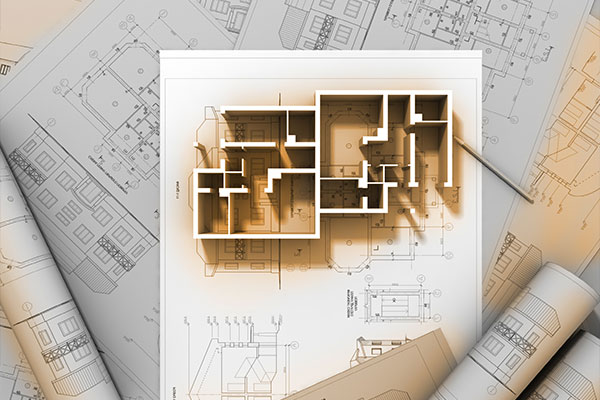
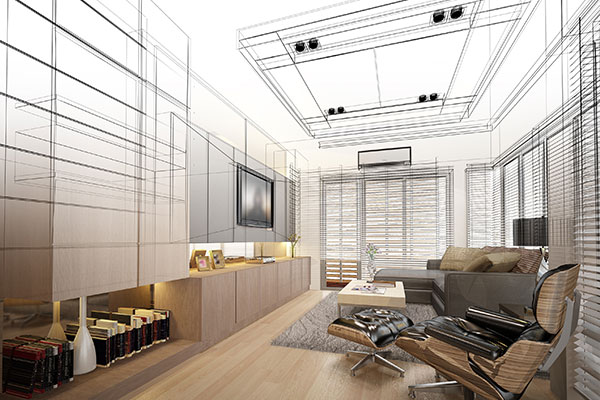
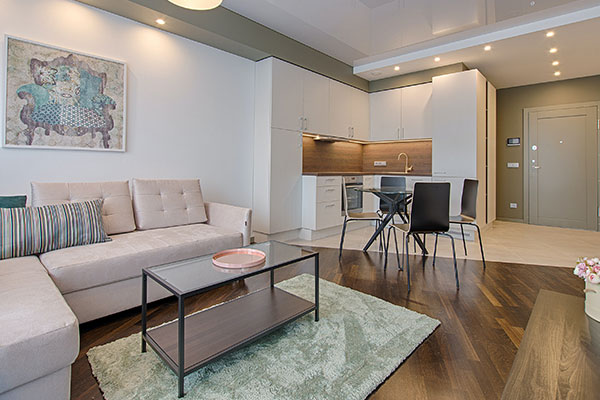
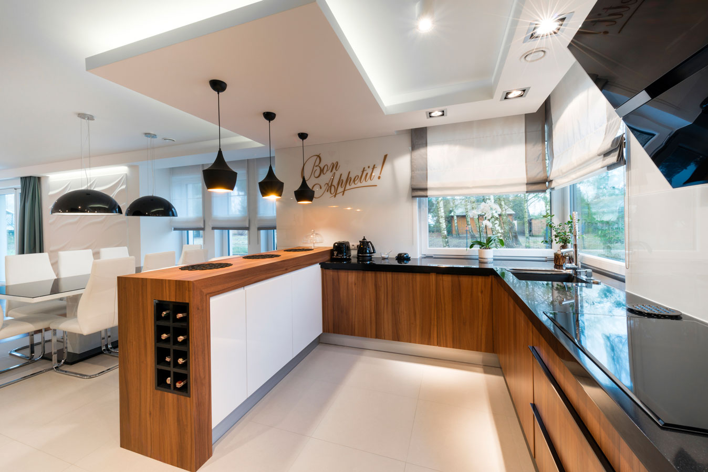
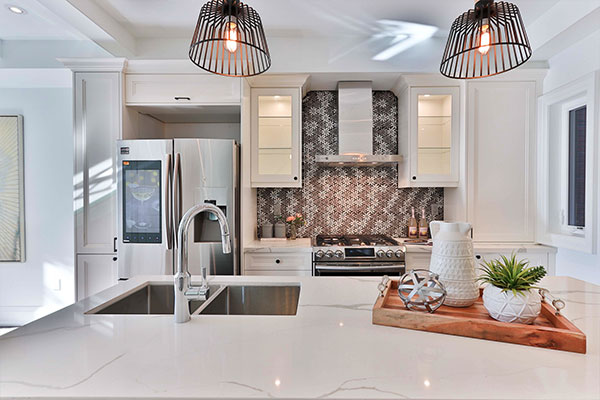
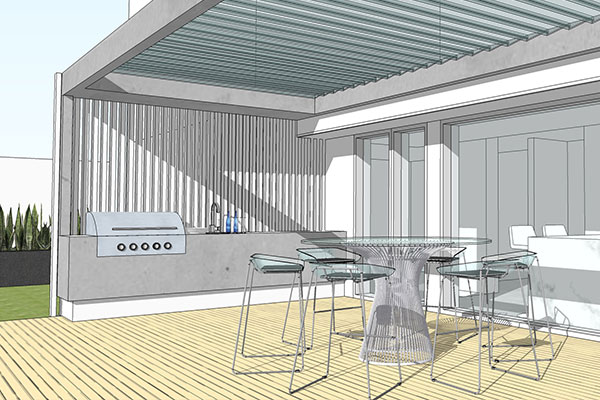
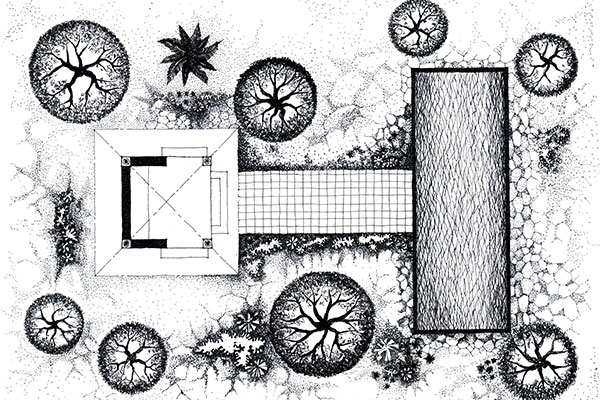
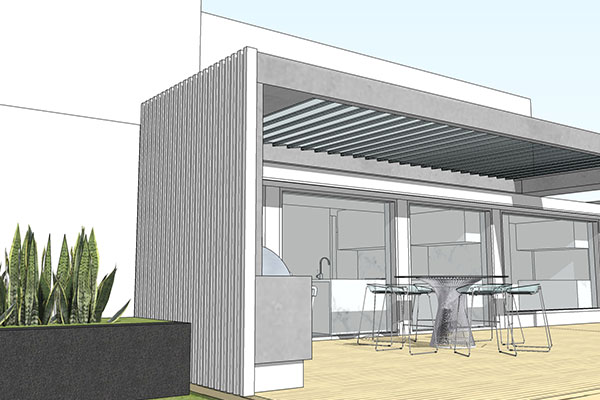
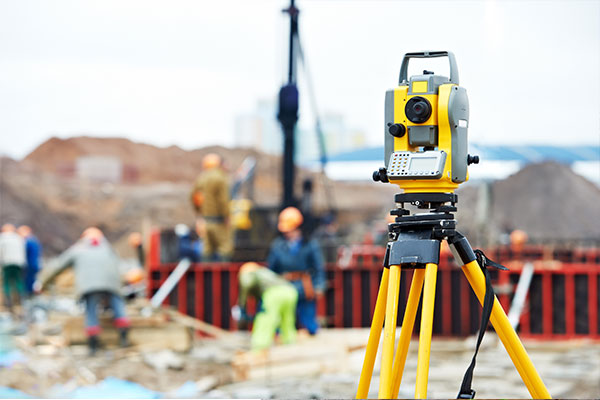
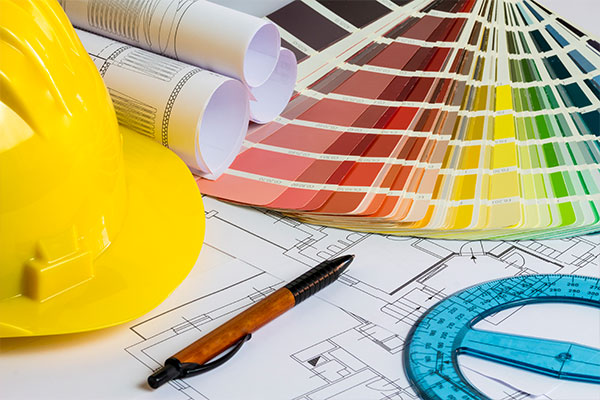
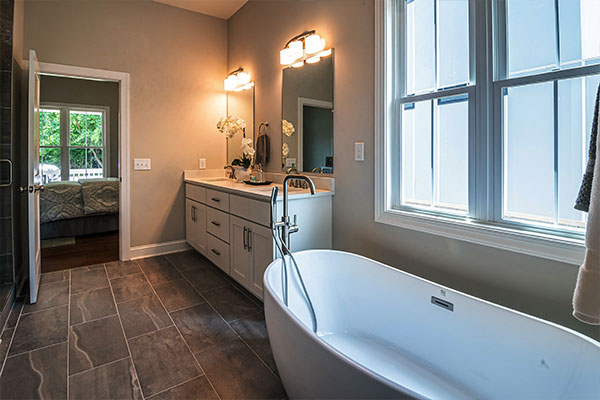
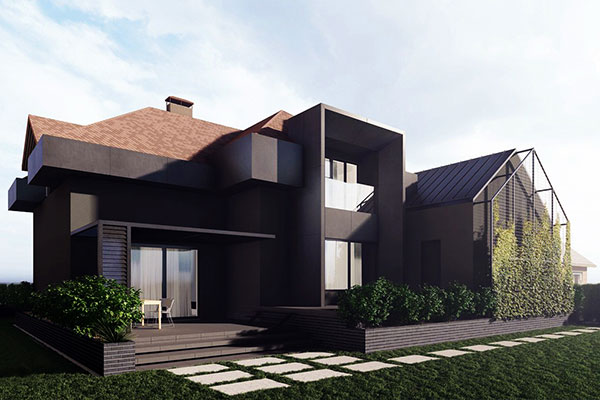

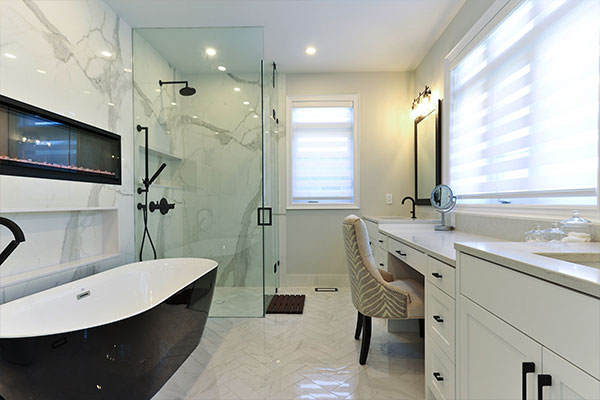
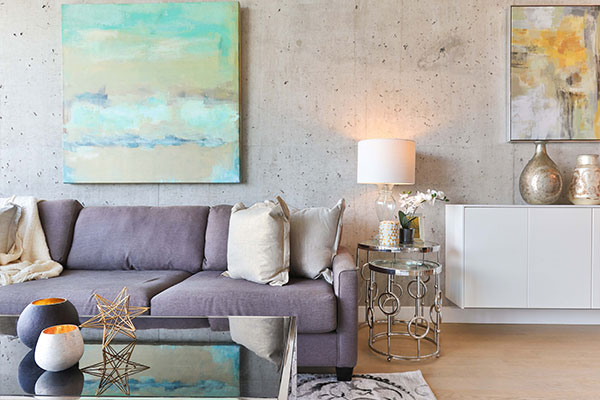
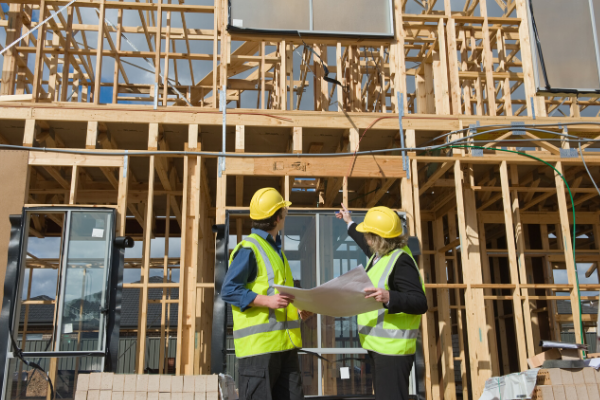
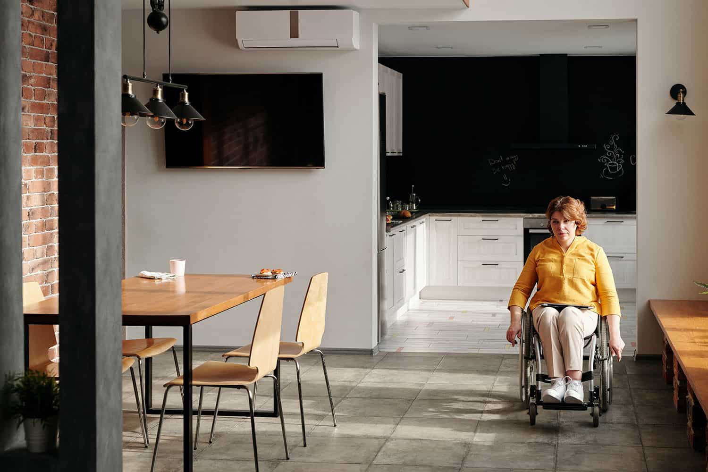
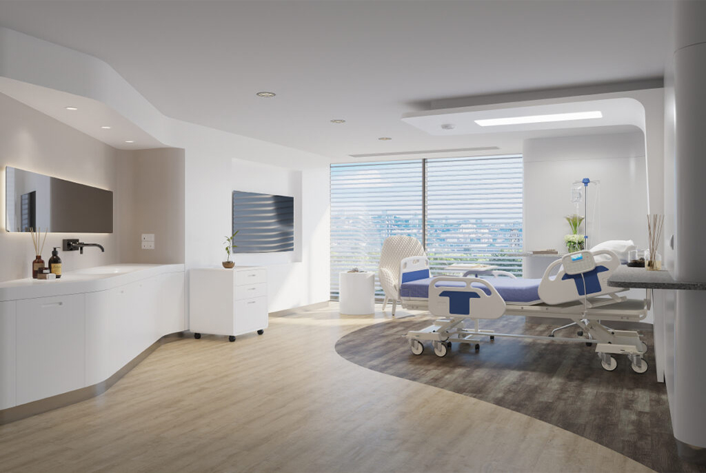
SDA Interior Design & New Build
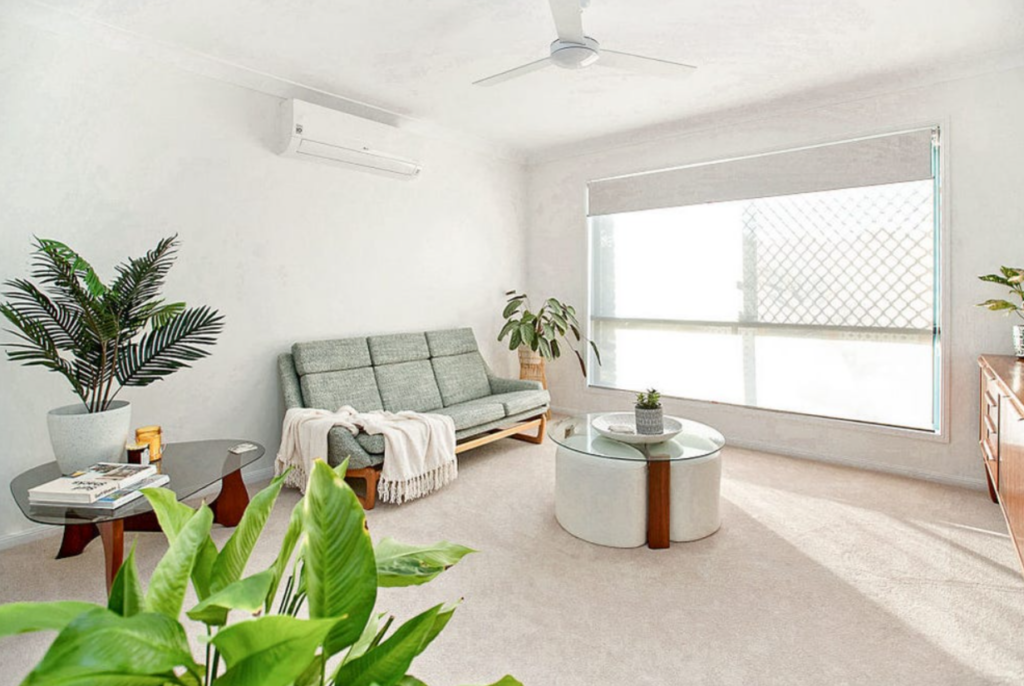
SIL Homes Designs

Additional Services
Apart from the design, documentation, and coordination of building approvals, we also organise the following:
Geotechnical reports.
Detailed specification.
Investigation of the site and viability studies.
Put together and arrange structural detail.
Complete documents for councils and other authorities for certifications.
Unauthorised construction approvals.
Building assessments.
Builders cost estimates.
3D models and photo montages.
Prepare initial designs in sketch form.
Arrange a certificate from an engineer.
Referrals and approvals for Sydney water “tap in.”
Inspect proposed site.
General building consulting.
Prepare drawings for development.
Shadow diagrams.
Arrange and execute surveys.
Provide plans of the proposed landscaping.
Document and design proposals for stormwater.
Supply plans in draft form for bathroom, kitchen, cabinetry and laundry fit-outs.
Emergency evacuation diagrams.
Compiling development and construction certificate applications.
Dilapidation reports.
Arrange BASIX reports.
Supply a report of effects on the environment.
Draw up a document detailing all finishes.
Project manage construction.
Your unique design is waiting to be created — on 1300 373 374 or fill in our contact form.
How Our Architectural Design Process Works
Our clear and carefully managed process gives you confidence at every stage, from the first consultation through to project completion.
Initial Consultation
We take the time to understand your goals and how you want to live. We also discuss your site, budget and priorities to establish a clear project brief.
Site Review and Project Assessment
We assess your site conditions, planning controls and design opportunities. This helps identify potential constraints and authority requirements before the design progresses.
Concept Design
We translate your brief into creative design concepts that respond to your lifestyle and site. Each concept considers natural light, airflow and the effective use of space.
Design Development and Documentation
Once the preferred concept is selected, we develop it into detailed architectural drawings and documentation for planning approvals, consultant input and construction.
Permits, Approvals and Coordination
We prepare and coordinate the required applications, consultant documents and authority submissions. Our team manages each requirement to help move your project forward.
Project Support and Completion
We remain involved throughout construction to clarify the design intent and respond to site queries. We also follow up to ensure the completed project reflects your vision.
Why Choose DP Design Studio for Architectural Design
We are a fully licensed architectural practice with deep experience in residential and commercial design across Sydney. Our client-focused approach means your project receives the creative attention, technical rigour, and professional care it deserves.
- Fully licensed practising architect firm
- Registered with NSW Architect Registration Board
- Registered with Australian Institute of Architects
- Sydney-based architectural and interior design expertise
- Client-focused design tailored to lifestyle and budget
- Creative solutions balancing beauty, function, and sustainability
- End-to-end support from first consultation through to completion
- Experience across residential and commercial projects
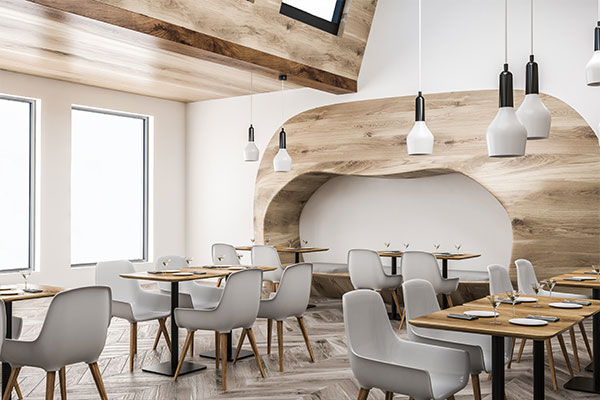





We offer a complete service — from the initial assessment to the final delivery of your designer home. Whether it’s a new build, an alteration, a granny flat, or a dual occupancy, our team has the expertise to manage it seamlessly.
By looking at the big picture and thinking beyond convention, we create one-of-a-kind designs that reflect your vision and lifestyle. Ready to take the next step? Get in touch today and let us help make your dream home a reality.
Architectural Design Services FAQs
Common questions about our architectural design services in Sydney, answered clearly and honestly.
1. What is included in architectural design services?
Architectural design services can include site assessment, concept planning, design development and the documentation required for approvals or construction. DP Design Studio can also coordinate relevant consultants, authority applications and project requirements. The exact service scope is tailored to your property, goals and preferred level of support.
2. Do I need an architect for my renovation or extension?
Not every minor renovation legally requires an architect, but professional input becomes valuable when a project changes the layout, structure or use of a property. A registered architect can help identify site constraints, improve functionality and ensure the design responds to applicable planning requirements. Seeking advice early can also reduce costly design changes later in the project.
3. What is the difference between a DA and a CDC?
A Development Application, or DA, is assessed by the local council against relevant planning controls. A Complying Development Certificate, or CDC, offers a faster approval pathway when the proposed work meets specific standards. The suitable option depends on your site, project type and local requirements. DP Design Studio can assess your proposal and guide you through the appropriate approval process.
4. What types of architectural projects can DP Design Studio manage?
DP Design Studio provides architectural services for new homes, renovations, extensions, duplexes and granny flats across Sydney. The studio can also assist with alterations, additions and selected residential or commercial developments. Each design is developed around the site, client brief and practical project requirements.
5. How much do architectural design services cost?
The cost depends on the project size, site conditions and level of documentation required. Approval complexity and consultant involvement can also affect the overall fee. After discussing your project, DP Design Studio can define the required scope and provide a clear proposal for the architectural services involved.
6. How do I get started with DP Design Studio?
The first step is to book a free phone consultation to discuss your property, goals and initial ideas. If available, have your property address, existing plans and an approximate budget ready for the conversation. The team can then explain what may be possible and recommend the most suitable next steps for your project.
Latest Blogs
What to Include in a Renovation Design Brief Before Speaking to a Designer
Walking into a first design meeting with a clear brief makes the conversation far more productive....
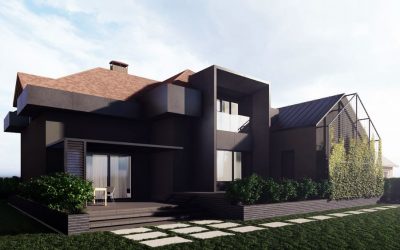
How to Choose Between Renovating, Extending or Rebuilding Your Home
Deciding whether to renovate, extend or rebuild is one of the biggest choices a Sydney homeowner...
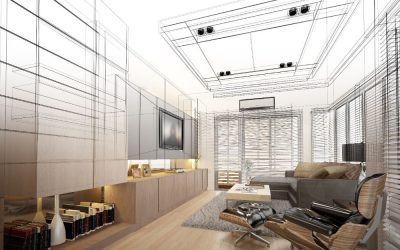
The Complete Guide to Architectural Design and Drafting for Sydney Homeowners
Planning a new home, renovation or extension can feel exciting, but the process becomes more...
Ready to Bring Your Architectural Vision to Life?
Start with a free phone consultation and speak with DP Design Studio about your project. There is no obligation. Just an honest conversation about what may be possible for your site, lifestyle and budget.
Our Services
Architectural Designs
Contact Us
DP DESIGN STUDIO PTY LTD
PO BOX 3528, PARRAMATTA, NSW 2150, AUSTRALIA
p : 1300 373 374
e : admin@dpdesignstudio.com.au
w : www.dpdesignstudio.com.au