
Kitchen Design Services in Sydney
DP Design Studio designs kitchens that work as well as they look. From the first layout sketch through to appliance selection, approvals and installation coordination, we guide your kitchen renovation with practical thinking, honest advice and no hidden charges.
Whether you want more storage, a better layout or a complete redesign, we shape the plan around your home, your household and your budget.
Kitchen Design That Brings Your Vision to Life
A great kitchen is planned from the inside out. We start with how your household cooks, stores food, entertains and moves through the space, then shape the layout, cabinetry, appliances and lighting around those habits.
The result is a kitchen that feels generous even when space is limited, with every corner working and no wasted room. Because DP Design Studio is a licensed architectural practice with interior design expertise, we also consider how the kitchen connects to your dining and living areas, how it uses natural light and airflow, and whether any structural changes are needed.
Whether it is part of a new build, a renovation or a redesign of your existing kitchen, you receive a considered plan that is practical to build and respects your budget. If you are still researching, our kitchen design guide explains how to plan a functional, cost-effective kitchen.

Kitchen Design Challenges We Help You Overcome
Every kitchen project starts with a problem to solve. We help you work out what is possible and find practical solutions that bring clarity and confidence to the renovation.
Your Kitchen Layout Does Not Suit How You Live
Cramped preparation space, awkward walkways and appliances in the wrong place make daily cooking harder than it should be. We rework the layout and workflow so everything sits where you actually use it.
You Need More Storage Without Losing Space
We plan deep drawers, tall pantry units and well-designed corner storage around what you own, so every part of the kitchen earns its place.
You Are Working With a Small or Awkward Space
Narrow rooms, odd corners and low ceilings still allow a great kitchen. We use vertical cabinetry, compact layouts and smart planning to make the most of the room you have.
You Want a Great Result That Respects Your Budget
We set priorities early, show where spending adds the most value and recommend savings that do not weaken function. Our quotes and advice are clear, with no hidden charges.
You Want Your Kitchen to Work With Your Home
Open-plan living, better light, improved airflow and a connection to the dining area or alfresco all shape a kitchen design. We plan the kitchen as part of the whole home.
You Want One Team From Concept to Completion
We coordinate the design, approvals, trades, fittings and appliances, so you are not managing several businesses at once.
Kitchen Layouts We Design in Sydney
Kitchens come in all shapes and sizes. Whatever space you have, we recommend the layout that suits the room, your household and the way you cook. These are the layouts we design most often.
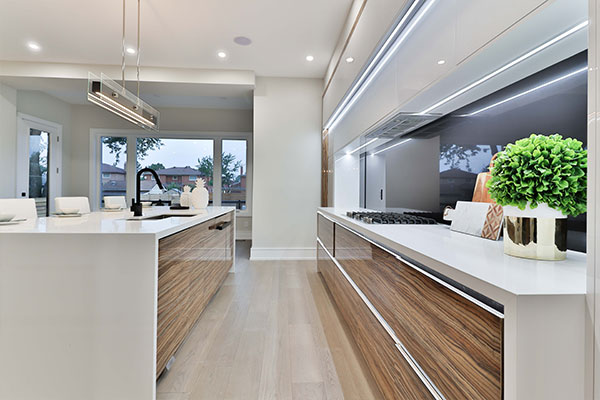
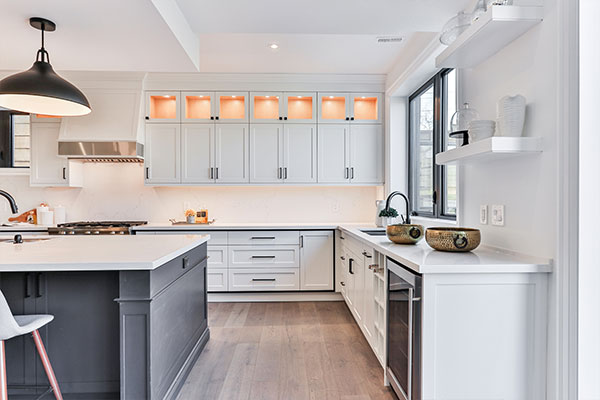
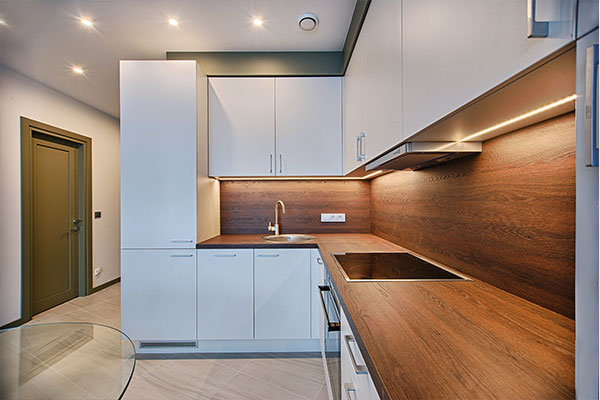
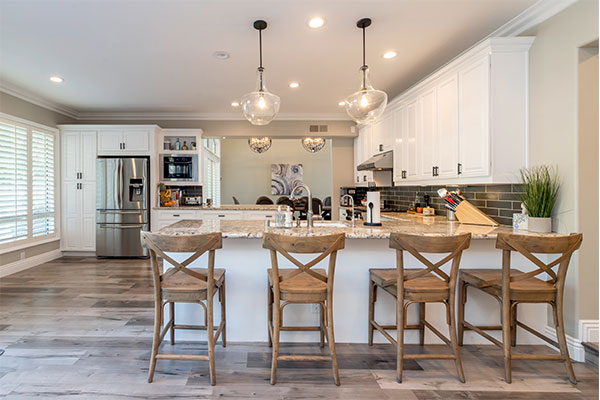

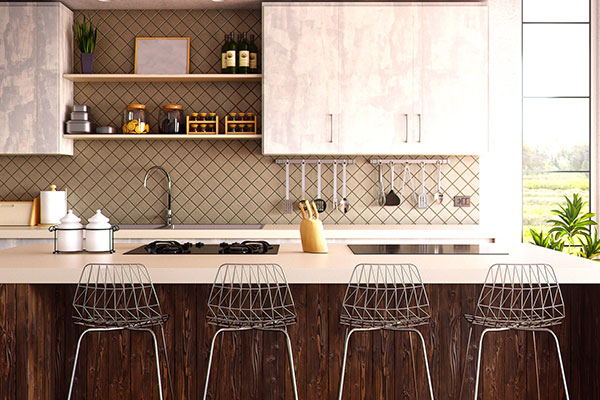
Kitchen Design Styles
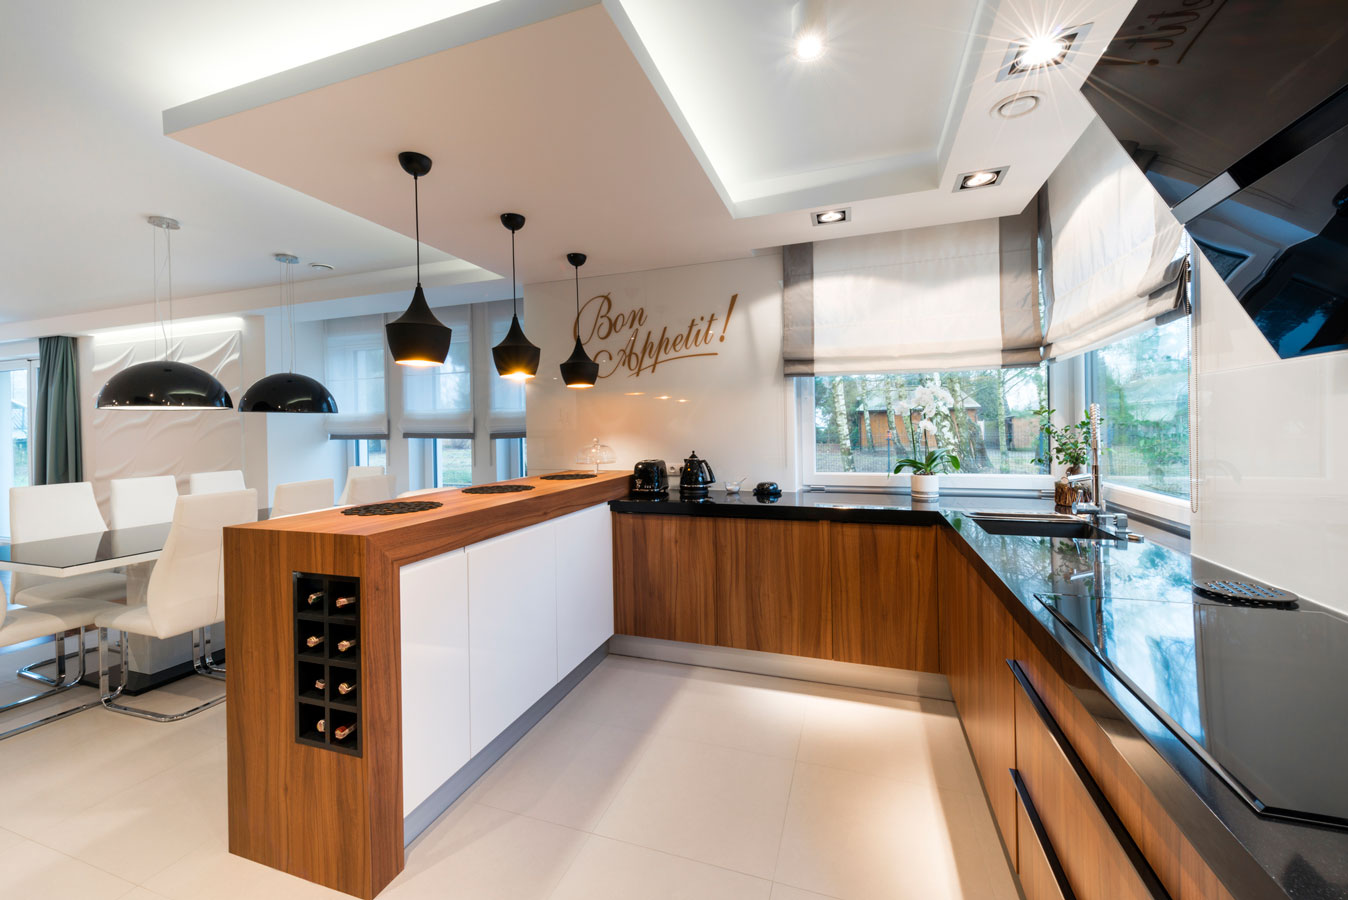
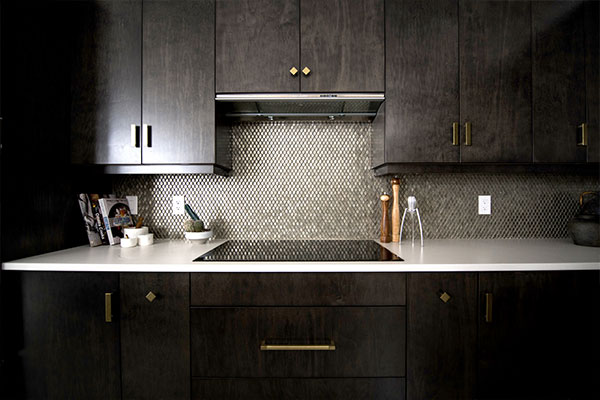
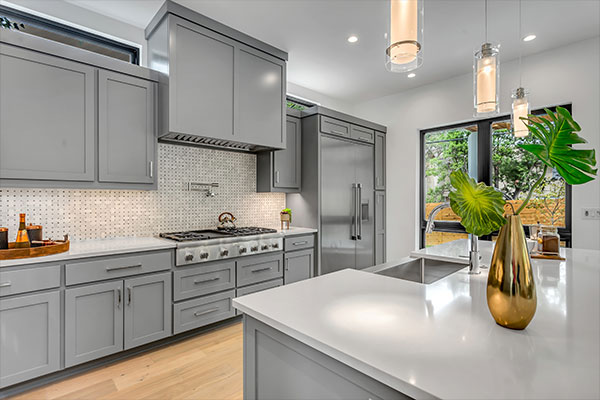
Whether you want clean lines and the latest appliances or a more traditional look, we design a kitchen to match your home and your taste, using experienced tradespeople and practical ideas.
How Our Kitchen Design Process Works
Our clear, carefully managed process gives you confidence at every stage, from the first phone call through to handover.
Initial Consultation
We talk through how you use your kitchen, your must-haves, your budget and your timeframe. The first call is a free, 15-minute, no-obligation phone consultation.
Site Review and Kitchen Assessment
We review the existing room, services, structure, light and how the kitchen connects with the rest of your home.
Concept Design and Layout
We develop layout options, storage plans and a material direction, and confirm appliances early so cabinetry fits them properly.
Design Development and 3D Documentation
You see the kitchen in detail, with drawings, 3D views and a full specification of finishes, fittings and hardware.
Approvals and Coordination
We prepare any required documentation, coordinate engineers and consultants, and organise the trades.
Installation and Handover
We coordinate the build and installation of cabinetry, appliances and fittings, and check the finished kitchen against the plan.
Why Choose DP Design Studio for Kitchen Design
We are a fully licensed architectural practice with deep experience in residential and commercial design across Sydney. Our client-focused approach means your kitchen receives creative attention, technical rigour and professional care, with honest advice and no hidden charges.
- Fully licensed practising architect firm
- Registered with the NSW Architects Registration Board
- Registered with the Australian Institute of Architects
- Sydney-based architectural and interior design expertise
- Kitchen designs tailored to your lifestyle, home and budget
- Practical, buildable plans from a team with builder and architectural experience
- End-to-end support from first consultation through to installation
- Experience across kitchen renovations, new builds, alterations and additions





dp Design Studio: Experts in Kitchen Design
Choosing a kitchen to match your lifestyle can be a challenge. The team at dp Design Studio have decades of expertise in creating unique designs for your home. Their experience includes new builds, renovations, bathrooms, interiors, exteriors, and more. Let us create a bespoke kitchen that will function for you, now and long into the future.
We will create cost-effective illustrations for your approval, and then deliver a first-class installation by experienced tradespeople. We pride ourselves on completing work to an exacting standard that enhances your home.
Contact us today to book a 15-minute obligation free phone consultation, and find out how we can transform your kitchen.
Other Services We Offer:

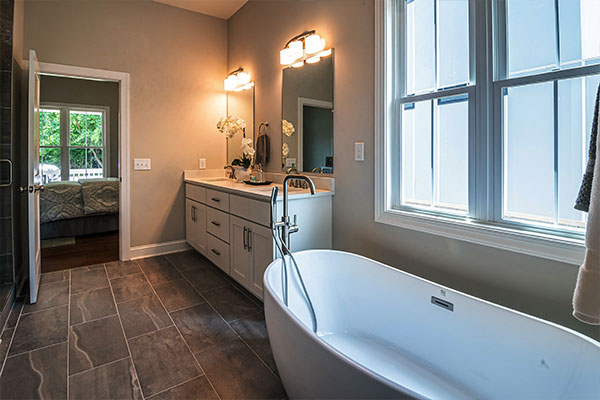
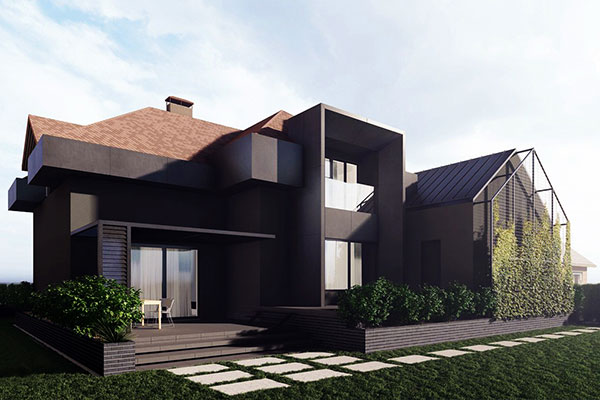
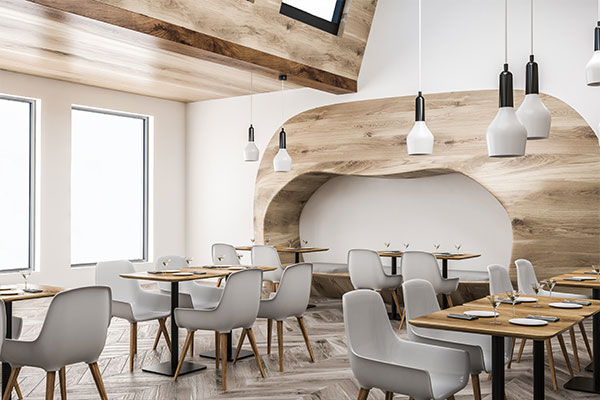

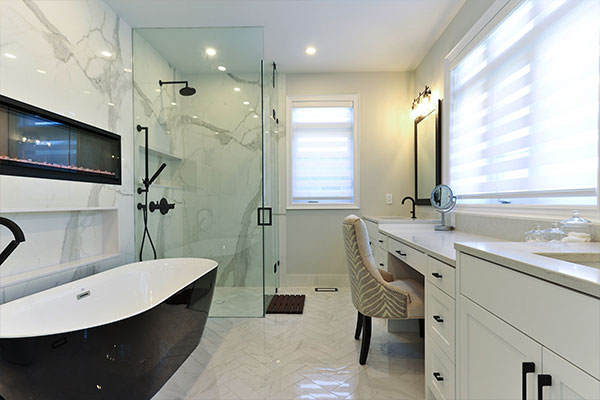
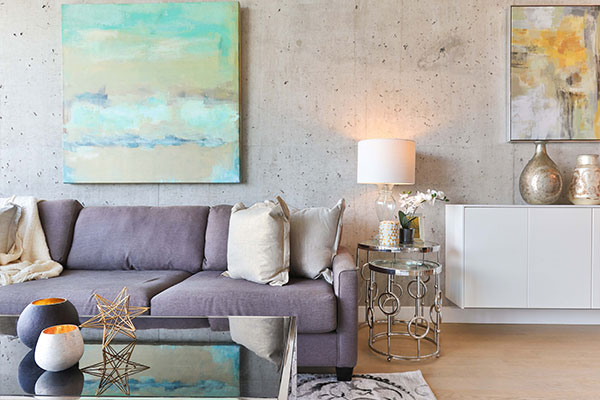
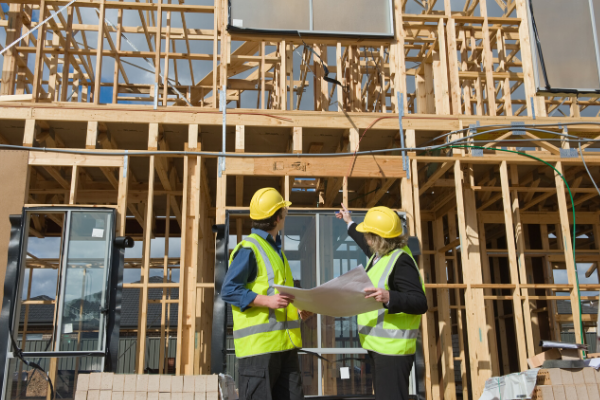
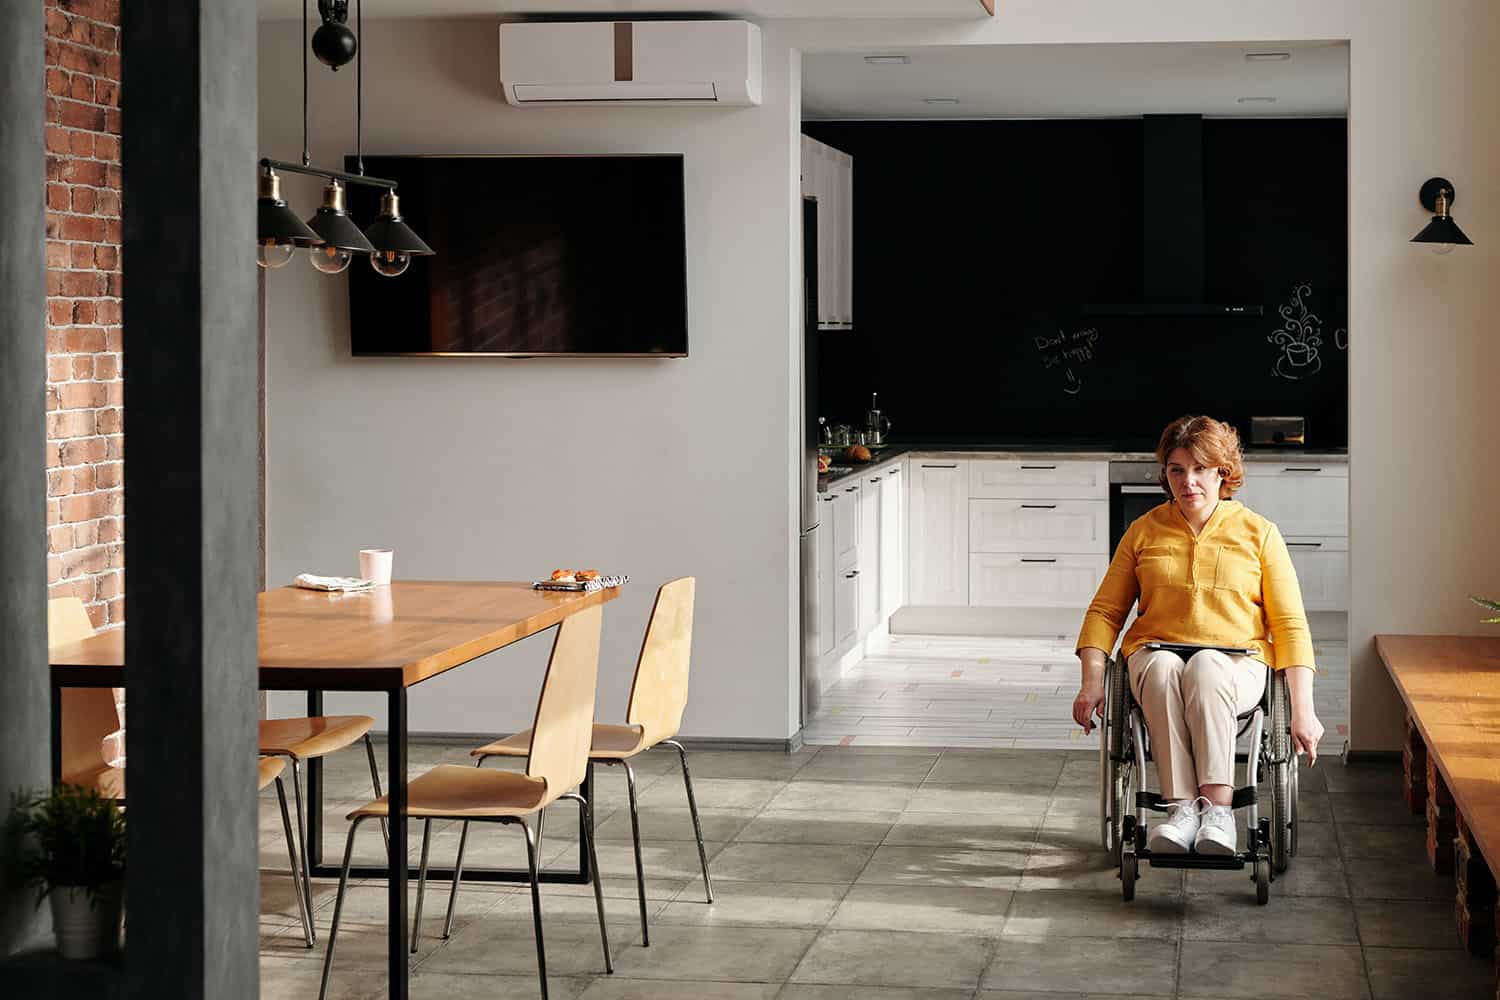
SDA Interior Design & New Build
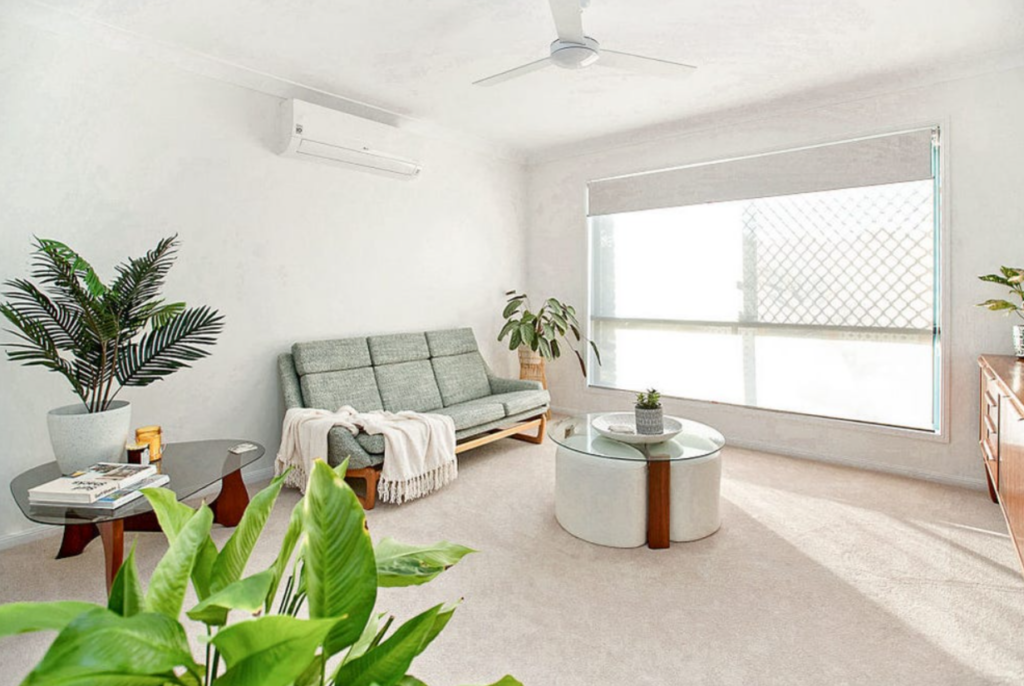
SIL Homes Designs

Kitchen Design Services FAQs
Common questions about our kitchen design and renovation services in Sydney, answered clearly and honestly.
1. What is included in your kitchen design service?
Our service covers layout planning, storage design, appliance planning, material and finish selection, lighting, 3D visuals and detailed documentation. We also coordinate trades and, where needed, engineers and approval paperwork, so the plan can be built as designed.
2. How much does a kitchen renovation cost in Sydney?
Cost depends on the size of the kitchen, whether the layout or plumbing changes, the cabinetry, benchtop and appliance selections, and any structural work. We discuss your budget early and show where spending adds the most value, so you can decide with clear information. Call us for a free consultation.
3. Do I need council approval for a kitchen renovation?
Many internal kitchen renovations do not need approval, but structural changes, extensions, heritage properties and strata buildings can bring extra requirements. We check your property at the start and prepare any Development Application (DA) or Complying Development Certificate (CDC) documentation needed.
4. Which kitchen layout is best for my home?
The best layout is the one that suits your room and how you cook. A galley or L-shape often suits narrow or compact rooms, a U-shape suits households where several people cook, and an island or peninsula suits open-plan living. We test the options against your room before recommending one.
5. Can you design a kitchen for a small space or apartment?
Yes. Small kitchens often benefit most from careful planning. We use vertical storage, compact layouts and clever corner solutions to make the most of every centimetre.
6. How do I get started with DP Design Studio?
Book a free, 15-minute phone consultation. It helps to have photos of your current kitchen, rough measurements or plans, ideas you like and an idea of your budget. There is no obligation.
Latest Blogs
Kitchen Design Guide: How to Plan a Functional, Beautiful and Cost-Effective Kitchen
A successful kitchen needs to do more than look good. It should support the way you cook, store...
Ready to Start Your Kitchen Design?
Start with a free phone consultation and speak with DP Design Studio about your kitchen. There is no obligation. Just an honest conversation about what may be possible for your home, lifestyle and budget.
Our Services
Architectural Designs
Contact Us
DP DESIGN STUDIO PTY LTD
PO BOX 3528, PARRAMATTA, NSW 2150, AUSTRALIA
p : 1300 373 374
e : admin@dpdesignstudio.com.au
w : www.dpdesignstudio.com.au
Copyright © 2000 to 2026 | dp Design Studio | All Rights Reserved