Architects and Home Designers in Castle Hill


Castle Hill families outgrow their homes long before they want to leave the suburb. dp Design Studio is a NSW registered architectural practice that helps Castle Hill homeowners rebuild, extend and reshape their properties, from a first sketch through council approval to construction.

We work on knockdown rebuilds, second-storey additions, major renovations, granny flats and custom family homes across the Hills District. Each design is shaped by your block, your council’s planning controls and the way your household actually lives.

Architectural Design for the Way Castle Hill Lives

Many Castle Hill homes sit on generous blocks, and that changes what is possible. A well-planned design can add a second storey, replace a tired house or turn a back yard into proper living space without giving up the garden.

The suburb has a mix of established brick homes, newer builds and properties that back onto bushland and reserves. Each type of site asks different questions about orientation, privacy, slope, drainage and approvals. We start with those questions, because the answers shape everything that follows.

Because our team handles architecture, interiors and construction coordination together, the decisions made at concept stage are the ones that get built. You deal with one team, one set of drawings and one point of contact from start to finish.

Sydney architects

Speak With Us

Talk to Us About Your Castle Hill Home

Our studio is based in Parramatta, a short drive from Castle Hill, so site visits across the Hills District are part of how we work. Start with a short phone discussion to share your plans, then decide whether a site consultation makes sense.

Local Design Considerations

What Castle Hill Projects Usually Involve

Most Castle Hill projects fall into a few types, and each has its own design and approval challenges. Here is how we approach them.

Knockdown Rebuilds and Custom Family Homes

When an older house no longer suits the family, rebuilding on the same block can deliver more than a patchwork of extensions. We test the site for what it can carry, then design a home with the right room mix, outlook and storage for the long term.

Second-Storey Additions

Building up keeps your garden and often your street. The work is as much structural and planning as it is design, so we check the existing footings, walls and setbacks early to avoid surprises once drawings are lodged.

Sloping Blocks and Bush-Edge Sites

Falls across a block, retaining walls and drainage affect cost and layout. Properties near bushland or reserves may also face bushfire requirements that influence materials, openings and setbacks. We investigate these constraints before the design is locked in.

Pools, Alfresco Areas and Outdoor Living

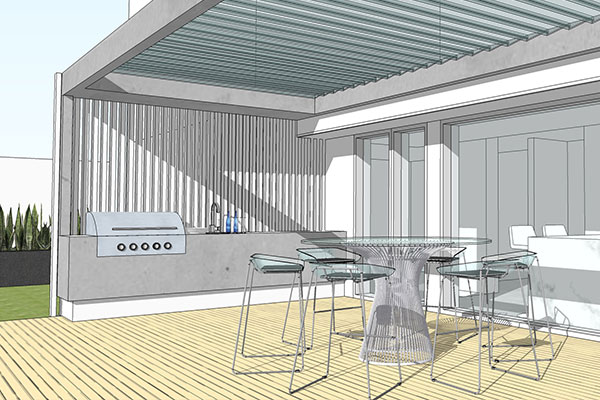
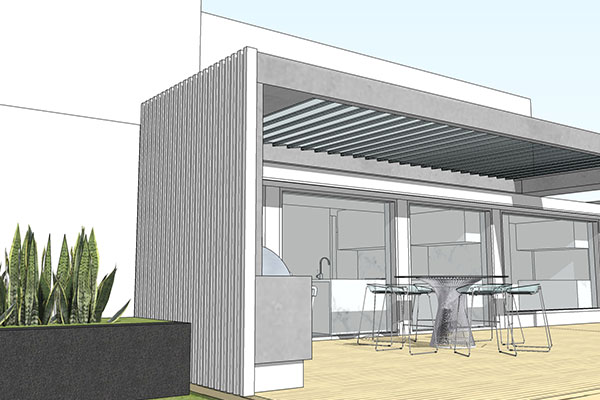
Larger blocks make generous outdoor spaces possible. We plan pools, covered alfresco areas and gardens together with the house, so the outdoor space connects properly to the kitchen and living areas rather than being added later.

Granny Flats and Secondary Dwellings

A granny flat can house extended family or provide rental income. We assess whether your lot suits one, how it sits alongside the main house, and which approval pathway applies.

Approvals Through The Hills Shire Council

Castle Hill projects are assessed against The Hills Shire Council's planning controls. We prepare the documentation, advise whether a Development Application (DA) or Complying Development Certificate (CDC) is the better route, and coordinate the consultants your approval needs.

Additional Services

Apart from the design, documentation, and coordination of building approvals, we also organise the following:

9

Geotechnical reports.

9

Detailed specification.

9

Investigation of the site and viability studies.

9

Put together and arrange structural detail.

9

Complete documents for councils and other authorities for certifications.

9

Unauthorised construction approvals.

9

Building assessments.

9

Builders cost estimates.

9

3D models and photo montages.

9

Prepare initial designs in sketch form.

9

Arrange a certificate from an engineer.

9

Referrals and approvals for Sydney water “tap in.”

9

Inspect proposed site.

9

General building consulting.

9

Prepare drawings for development.

9

Shadow diagrams.

9

Arrange and execute surveys.

9

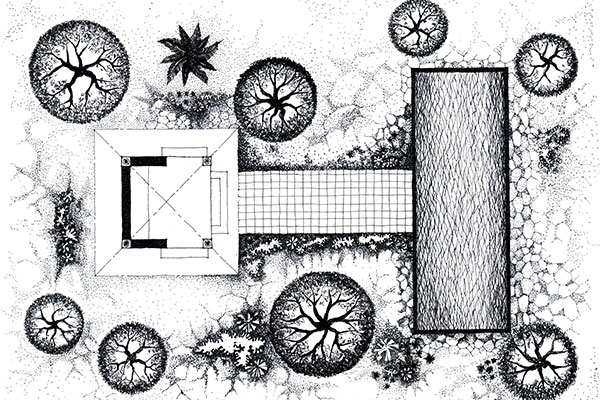
Provide plans of the proposed landscaping.

9

Document and design proposals for stormwater.

9

Supply plans in draft form for bathroom, kitchen, cabinetry and laundry fit-outs.

9

Emergency evacuation diagrams.

9

Compiling development and construction certificate applications.

9

Dilapidation reports.

9

Arrange BASIX reports.

9

Supply a report of effects on the environment.

9

Draw up a document detailing all finishes.

9

Project manage construction.

Your unique design is waiting to be created — on 1300 373 374 or fill in our contact form.

Why DP Design Studio

Why Choose DP Design Studio Near Castle Hill?

Choosing the right architects and interior designers can make all the difference to the success of your project.

Fully Licensed Architectural Practice

Work with a fully licensed architectural practice registered in New South Wales.

Architecture and Interior Design Under One Roof

Our integrated approach ensures every architectural and interior design decision works together to create a cohesive result.

Residential and Commercial Expertise

We deliver tailored solutions for homes, duplexes, commercial developments, medical centres and specialist accommodation.

Complete Project Support

From feasibility studies and planning approvals through to construction coordination, we remain involved throughout your project.

Client-Focused Design Process

Every design is customised to your property, lifestyle and budget. We never rely on generic templates.

Builder and Architectural Experience

As both designers and builders, we create practical designs that are realistic to construct and deliver exceptional long-term value.


EXCELLENT
Google star 1Google star 2Google star 3Google star 4Google star 5
Based on 78 reviews
Posted on Google Google
ManoRu M profile picture
ManoRu M
Google star 1Google star 2Google star 3Google star 4Google star 5Trustindex verifies that the original source of the review is Google.
Second Renovation with dp Design Studio _ Another Outstanding Result We engaged dp Design Studio Pty Ltd for the second time to undertake Stage 2 renovations and upgrades to our family home in Pymble. Our Stage 1 renovation was completed several years ago, and we have experienced no issues with any of the work carried out. Based on the quality, reliability and positive experience of our first project, we felt confident re-engaging Architect Prasad Perera and his team. The process began with a detailed consultation to discuss our requirements, followed by a comprehensive site inspection. Prasad carefully assessed the property, identified the areas requiring attention and clearly explained how the proposed improvements could be integrated to create a cohesive, modern and durable outcome. The Stage 2 works included external roof cleaning, replacement of all gutters and downpipes, renovation of the main ensuite bathroom, and several additional improvements throughout the property. Prasad then developed a clear renovation plan and construction strategy outlining how the works would be coordinated and delivered. We were very satisfied with his recommendations and decided to proceed with dp Design Studio once again. Prasad and his team also guided us on where to source suitable products, fixtures and fittings. They introduced us to trusted suppliers and allowed us to receive the full benefit of their available trade discounts. Harvey Norman was one example, where we reviewed a wide range of bathroom fixtures and fittings and ultimately selected Villeroy & Boch products. Prasad’s trade pricing helped us obtain high-quality products at very competitive prices, which provided excellent value for our renovation. One of the most impressive aspects of the project was that all work was completed while we continued living in the home. The team planned and coordinated each stage carefully to minimise noise, inconvenience and disruption, allowing our family’s daily routines to continue with minimal interruption. During the renovation, we were also required to travel. We felt completely comfortable leaving our home in the care of Prasad and his team. Their professionalism, honesty, reliability and integrity gave us considerable peace of mind while we were away. Prasad attended the site regularly, closely monitored the progress and kept us informed at every important stage. His communication, documentation and coordination were excellent. Having him as our main point of contact gave us confidence that the project was being properly managed from beginning to end. The renovation was completed in just two months without compromising on quality. The workmanship was of a very high standard, with excellent attention to detail throughout. The completed improvements have significantly enhanced the value of our property and given our home a refreshed, contemporary appearance. Prasad and his team offer an exceptional level of knowledge and experience. With expertise in architectural design, interior design, construction project management and building works, together with access to a trusted network of qualified trades and suppliers, the entire renovation was managed seamlessly from the initial consultation through to final handover. Overall, this was another highly positive and professionally managed experience. We have no hesitation in recommending Architect Prasad Perera, dp Design Studio Pty Ltd and their team to anyone considering a renovation, home upgrade, improvement or new project. This was our second engagement with dp Design Studio, and once again they delivered an outstanding result defined by professionalism, reliability, quality workmanship, excellent value and exceptional client service.
Posted on Google Google
Amanda Hewa profile picture
Amanda Hewa
Google star 1Google star 2Google star 3Google star 4Google star 5Trustindex verifies that the original source of the review is Google.
Great Service and Proactive Support in Resolving a Difficult Council Compliance Matter After completing our new split-level, two-storey home in Kellyville, NSW, one of our biggest dreams was to build a swimming pool and create a beautiful outdoor space for our family. We engaged a pool builder who advised us that he would coordinate the entire process, including the consultants, private certifier and CDC approval. After several challenges, the CDC was eventually approved and construction commenced. The building work progressed very slowly, but the pool and associated landscaping works were ultimately completed. We paid the agreed contract amount, together with several approved variations, and expected the final Occupation Certificate to be issued shortly afterwards. Unfortunately, we received very little communication regarding the final certification. As we became increasingly concerned, we contacted the Principal Certifier directly to understand what was happening. We were then advised that some of the completed pool, landscaping, fencing and retaining-wall works did not comply with the approval and certification requirements. The Principal Certifier was unable to issue the final certificate and referred the matter to Council. A Council compliance officer subsequently inspected the property and identified several matters that required attention. We later received formal correspondence from Council, including a penalty notice. At that stage, we were extremely worried and did not know how to resolve the situation. After speaking with several trusted friends, more than one person recommended that we contact dp Design Studio Pty Ltd and speak with Architect Prasad Perera. We arranged a meeting at the dp Design Studio office and explained the full history of the project. Prasad personally attended our property, inspected the completed works, took photographs and measurements, reviewed the existing approvals and developed a clear strategy to address Council’s outstanding requirements. He coordinated a detailed survey and prepared a comprehensive architectural documentation package covering the swimming pool, surrounding landscaping, fencing and retaining structures. He also assisted with coordinating the required engineering drawings, certifications and supporting documents. Most importantly, the documentation was prepared clearly and professionally, using the appropriate planning and building terminology to directly address Council’s requirements. We submitted the complete package prepared and coordinated by Architect Prasad Perera, including the architectural drawings, detailed survey, engineering documentation and supporting certifications. Following Council’s assessment, we were extremely relieved and grateful that Council issued a: BUILDING INFORMATION CERTIFICATE Issued under Section 6.26 of the Environmental Planning and Assessment Act 1979 The certificate was issued without Council requesting any further clarification or additional documentation. This was an outstanding result for our family. dp Design Studio helped us overcome a highly stressful and complicated Council compliance matter, saving us considerable time, expense, worry and frustration. Architect Prasad Perera demonstrated a thorough understanding of Council procedures, planning requirements and building-compliance matters. He was professional, responsive, proactive, practical and committed to developing a workable strategy. We are sincerely grateful to Prasad and the dp Design Studio team for helping us resolve this matter successfully. For anyone facing Council compliance issues, unauthorised building works, missing documentation, certification difficulties or problems obtaining a Building Information Certificate, we highly recommend speaking with dp Design Studio Pty Ltd. They acted quickly, developed the right strategy, prepared the required documentation and helped us achieve the successful outcome we desperately needed. Nate and Amenda North Kellyville, NSW 2155
Posted on Google Google
C&A Surveyors profile picture
C&A Surveyors
Google star 1Google star 2Google star 3Google star 4Google star 5Trustindex verifies that the original source of the review is Google.
Working with Prasad and the team at DP Design Studio Pvt Ltd has been an outstanding experience. Their professionalism, creativity, and attention to detail are second to none. As surveyors, we greatly value clear communication and efficient collaboration, and Prasad consistently delivers on both. His expertise in design, prompt responses, and commitment to quality make every project run smoothly. DP Design Studio is a reliable and highly skilled team that we would confidently recommend to anyone seeking exceptional architectural and design services.
Posted on Google Google
shankar vamadevan profile picture
shankar vamadevan
Google star 1Google star 2Google star 3Google star 4Google star 5Trustindex verifies that the original source of the review is Google.
Delivered exactly as promised in weeks, with no compromise on quality. Great service throughout. We engaged Architect. Prasad Perera from dp Design Studio Pty Ltd to modernise our family home in Beecroft, and the experience has been exceptional from start to finish. From the outset, Prasad demonstrated a commitment to achieving the agreed outcome without compromising on quality. We were introduced to him through a cousin who had recently completed a renovation under his guidance, and their positive experience gave us the confidence to proceed. During the initial consultation, Prasad took the time to thoroughly understand our needs, lifestyle, and budget. His staged approach to the renovation was practical and well thought out, allowing us to move forward with clarity and confidence. His expertise across design, interior selections, and construction project management was evident throughout. What stood out most was how seamlessly the project was managed while we continued living in the house. He coordinated everything efficiently, maintaining clear communication and delivering excellent workmanship within a very short timeframe. The first stage was completed within just 10 weeks, and we are extremely pleased with the high-quality result. The team was professional, responsive, and accommodating at every step. We are now looking forward to commencing as soon as we are ready for the second stage and have no hesitation in highly recommending Architect. Prasad Perera and his team to anyone considering alterations and additions or a new build. Their dedication, service, and overall delivery truly set them apart.
Posted on Google Google
Alan de Zwaan profile picture
Alan de Zwaan
Google star 1Google star 2Google star 3Google star 4Google star 5Trustindex verifies that the original source of the review is Google.
We worked with DP Design Studio to update the balustrades on our staircase and safely close off an opening left by a removed passenger lift shaft. Prasad provided various options for us and was extremely responsive from start to finish, completing the work while we were overseas at short notice and to a high degree of quality. We were kept up to date regularly via WhatsApp and really appreciated the level of communication and care. Highly recommended.
Posted on Google Google
James Harrison profile picture
James Harrison
Google star 1Google star 2Google star 3Google star 4Google star 5Trustindex verifies that the original source of the review is Google.
I would highly recommend dp Design Studio P/L, particulalry Prasad Perera for theirexceptional service. Referred by Skymax an Austrlain company that specialise in open-close aluminium roofing systems in Sydney we contacted dp Design Studio and arranged an initial site consultation with Prasad. We were impressed by the professionalism, clear communication, proactive and solutions baased approach. Prasad waas readily avalable and responded promptly to any inquiries. This gave us confidence from the very start.They efficiently obtained CC approval and we look forward to working with them on the build. James Harrison Queens Park ,NSW, 2022

Servicing Castle Hill and Sydney's Established Suburbs

Beyond Castle Hill itself, we design and deliver projects across the Hills District, including:

  • Parramatta
  • Castle Hill
  • Box Hill
  • Kellyville
  • Dural
  • Cherrybrook
  • Pymble
  • Wahroonga
  • Turramurra
  • Killara
  • Lindfield
  • Strathfield
  • Burwood
  • Concord
  • Five Dock
  • Ryde
  • Epping
  • Eastwood
  • Lane Cove
  • Hunters Hill

If your suburb isn't listed, contact our team to discuss your project.

We provide complete architectural support from the initial site assessment through design, approvals and project delivery. Whether you are planning a new home, renovation, granny flat or duplex, our team coordinates every stage with professional care.

Each project is shaped around your lifestyle, site and budget. By combining creative design with practical thinking, we create distinctive spaces that function beautifully and feel genuinely yours. Speak with us today about what may be possible.

Frequently Asked Questions

Do you handle knockdown rebuilds in Castle Hill?

Yes. We assess what your block can support, design the new home, prepare the approval documentation and can coordinate construction through Daylo Build or your own builder.

Can you add a second storey to my Castle Hill home?

Often, yes, but it depends on the existing structure, your lot and the planning controls that apply. We check these early and advise whether a DA or CDC is the right pathway.

Can you design for a sloping or bushfire-prone block?

Yes. We design around falls, drainage and retaining needs, and consider bushfire requirements where a property backs onto bushland or reserves.

Can dp Design Studio design and build my project?

Yes. Daylo Build Pty Ltd, our licensed construction arm, can build from approved documentation. You can also take our drawings to another builder.

Ready to Start Your Castle Hill Project?

Whether you are rebuilding, adding a second storey or planning a new home on a Hills District block, dp Design Studio can guide you from the first idea to the finished home.

Book a free phone consultation and we will tell you what is possible on your site.

Survey Plans
Project Management
Landscape Design
About
Home

Contact Us

DP DESIGN STUDIO PTY LTD
PO BOX 3528, PARRAMATTA, NSW 2150, AUSTRALIA
p : 1300 373 374
e : admin@dpdesignstudio.com.au
w : www.dpdesignstudio.com.au

Copyright © 2000 to 2026 | dp Design Studio | All Rights Reserved